MŪŽĪBAS AKMENS HEADSTONES AND ENGRAVING

Our memorial and grave-site work in Latgale

See Mūžības Akmens memorials, family grave sites, restoration and landscaping photographs, including examples before and after work.

Compare grave-site landscaping and restoration projects

Look at the positioning of inscriptions and portraits, different borders and finishes, and how existing features were retained. Send us the example you have in mind when enquiring.

Workshop examples

Grave-site landscaping

Grave-site landscaping

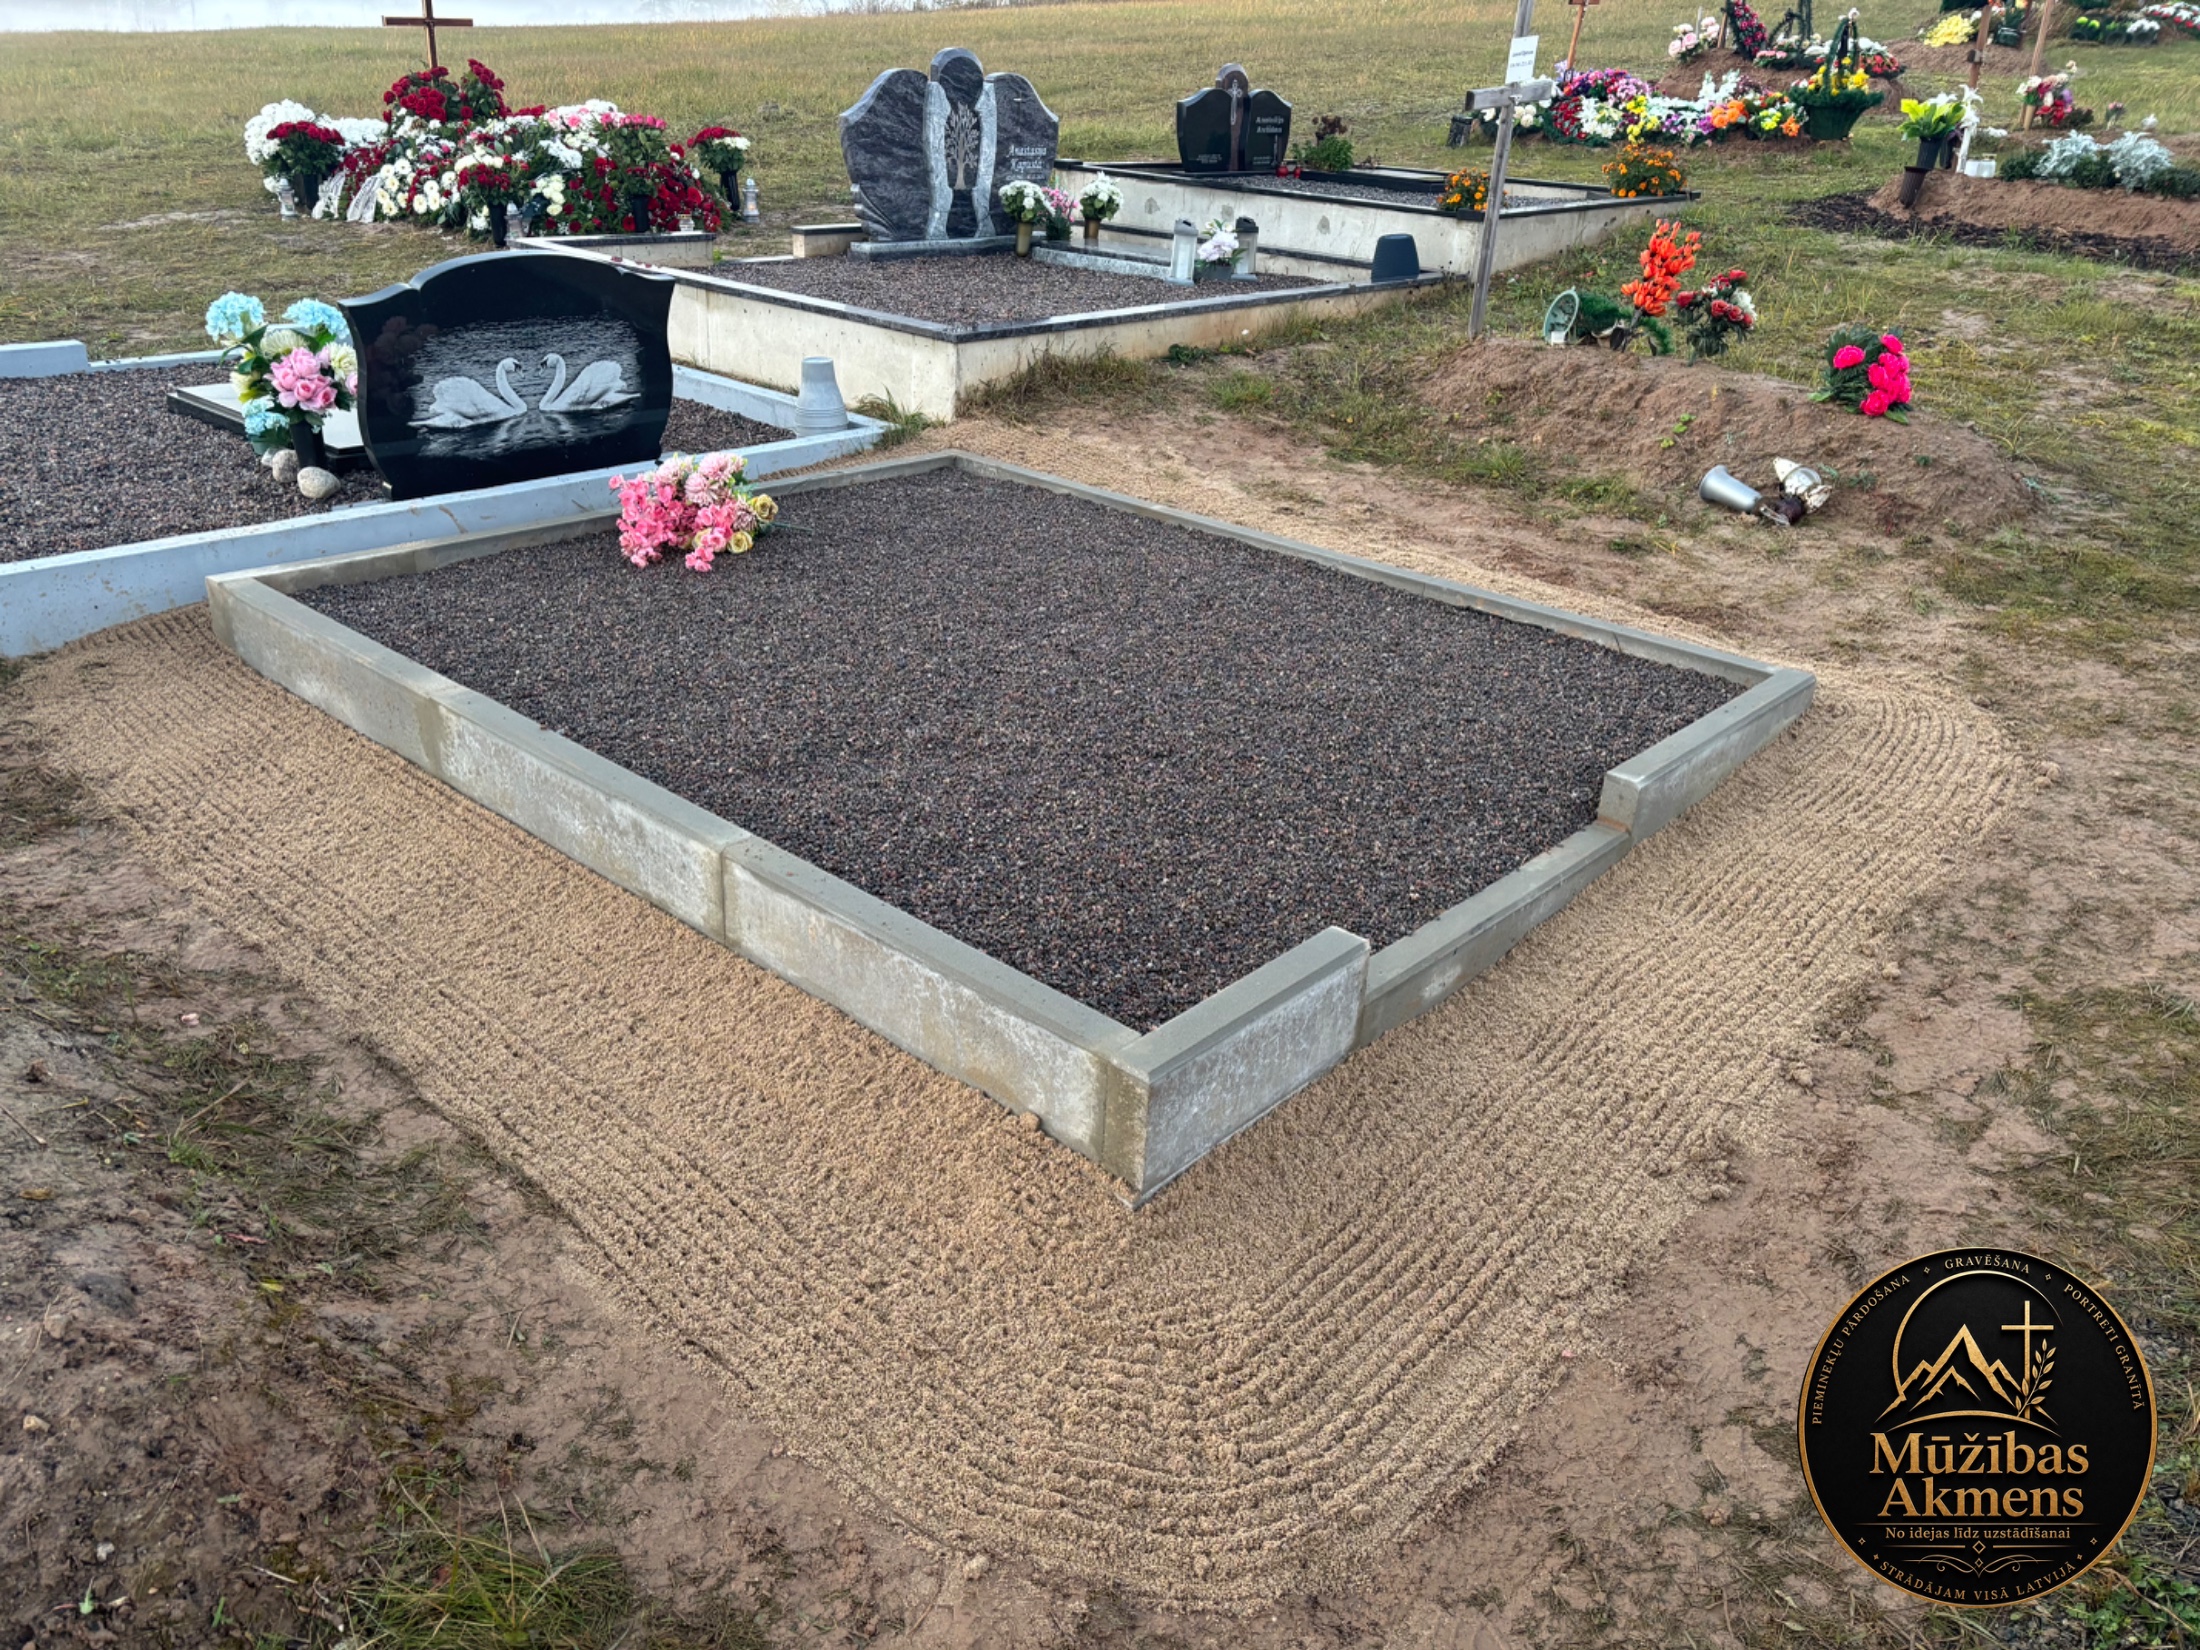
A full site renovation with concrete borders around the perimeter.
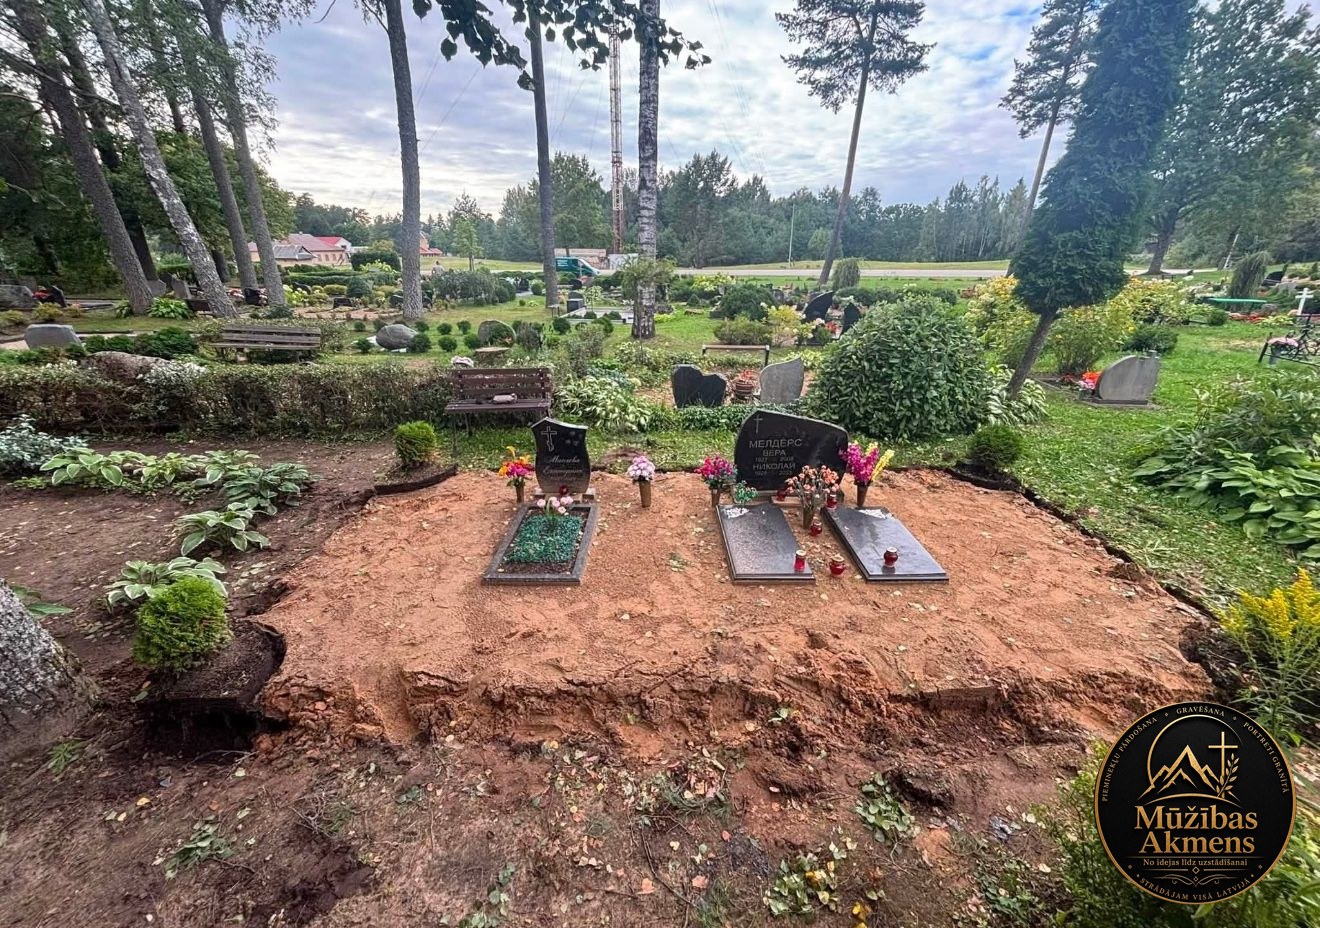
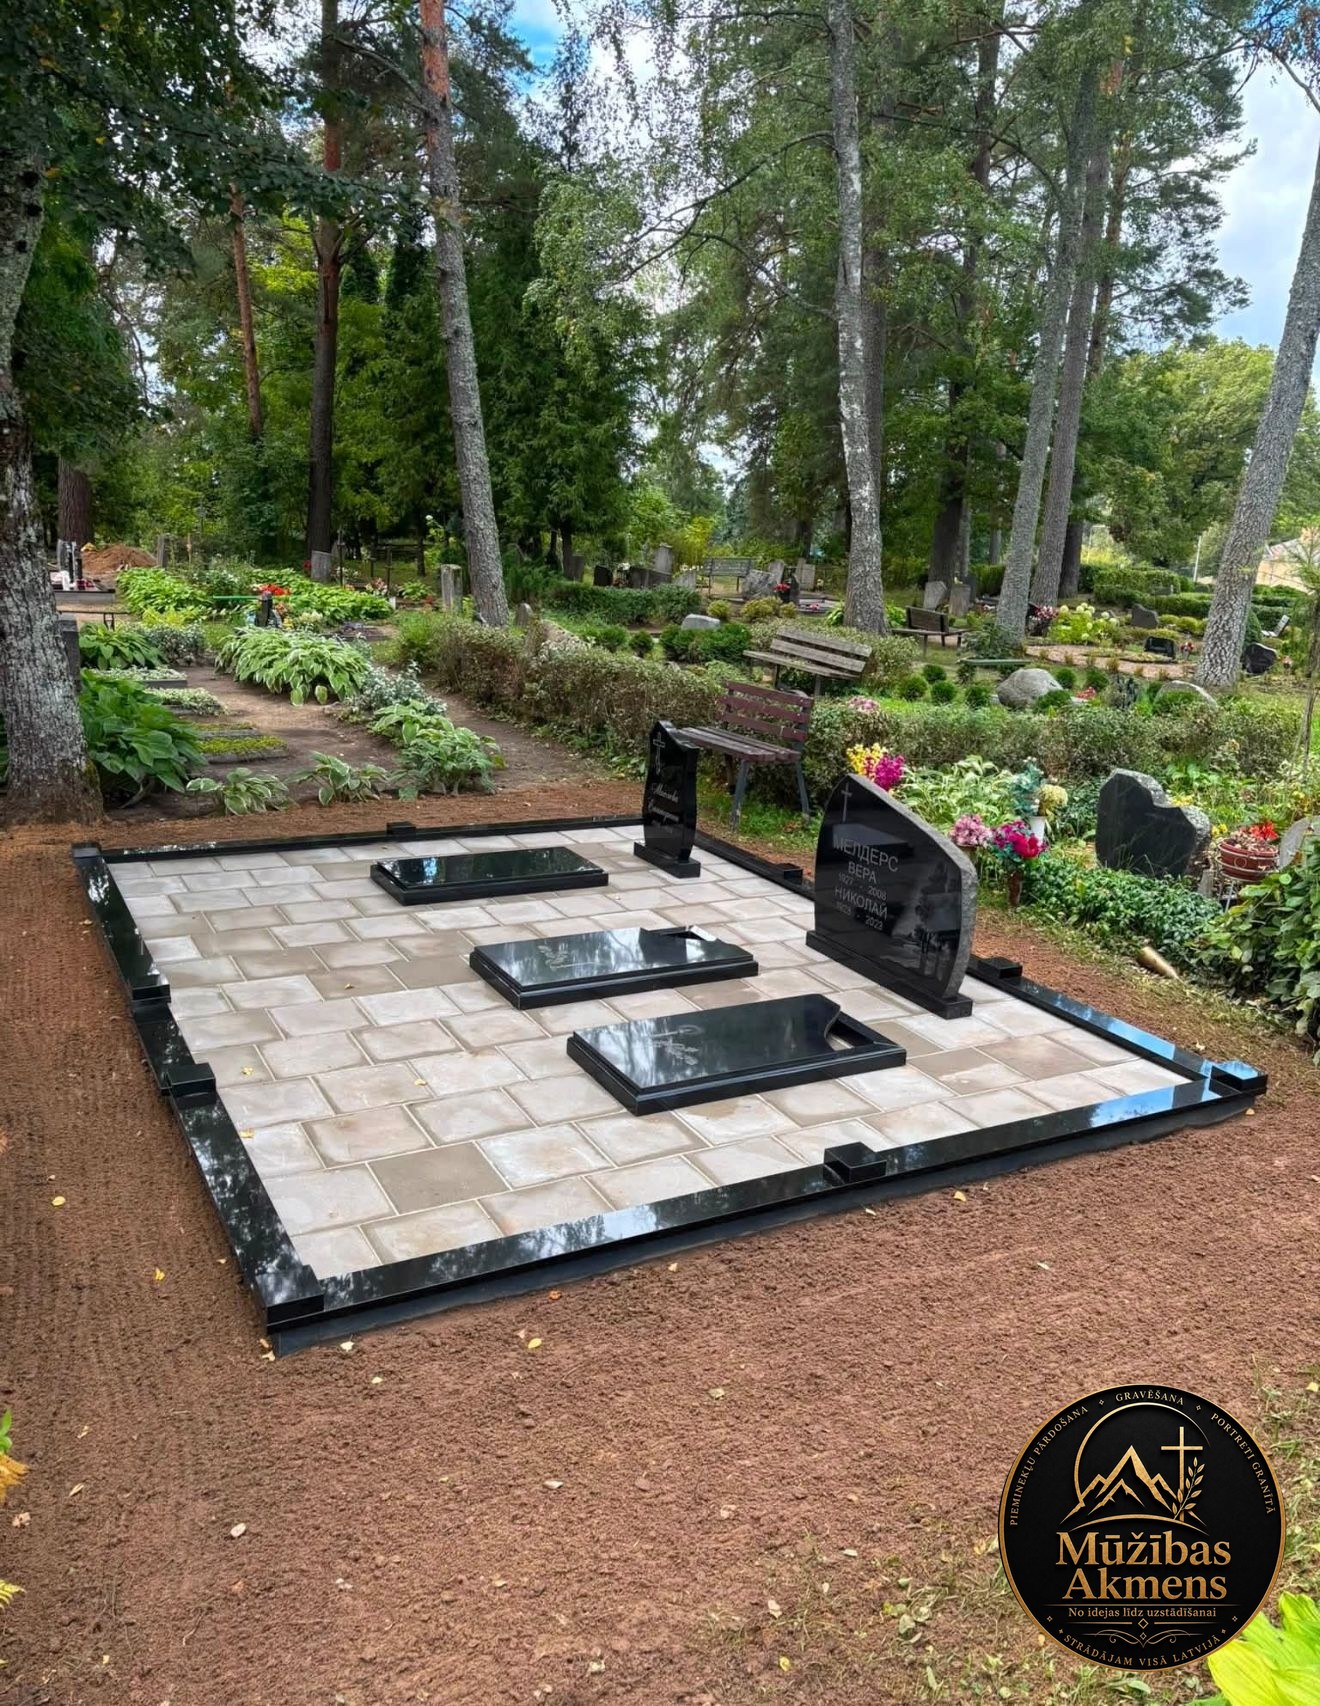
After — Family grave site before and after renovation
After
Before — Family grave site before and after renovation
Before

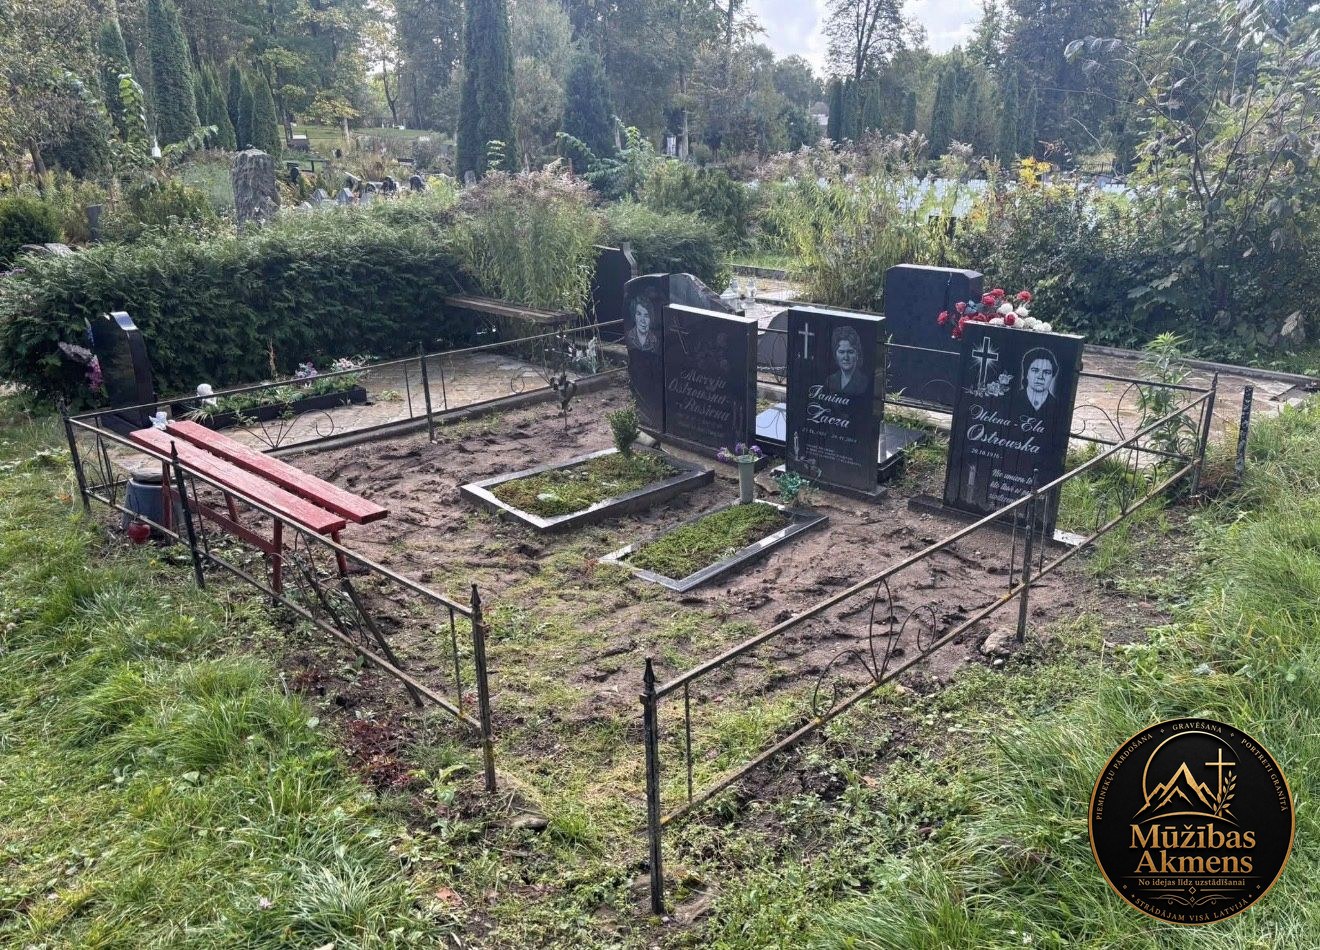
Family grave site before and after renovation

The old metal fence was removed before the area was prepared, paved and finished with granite borders.
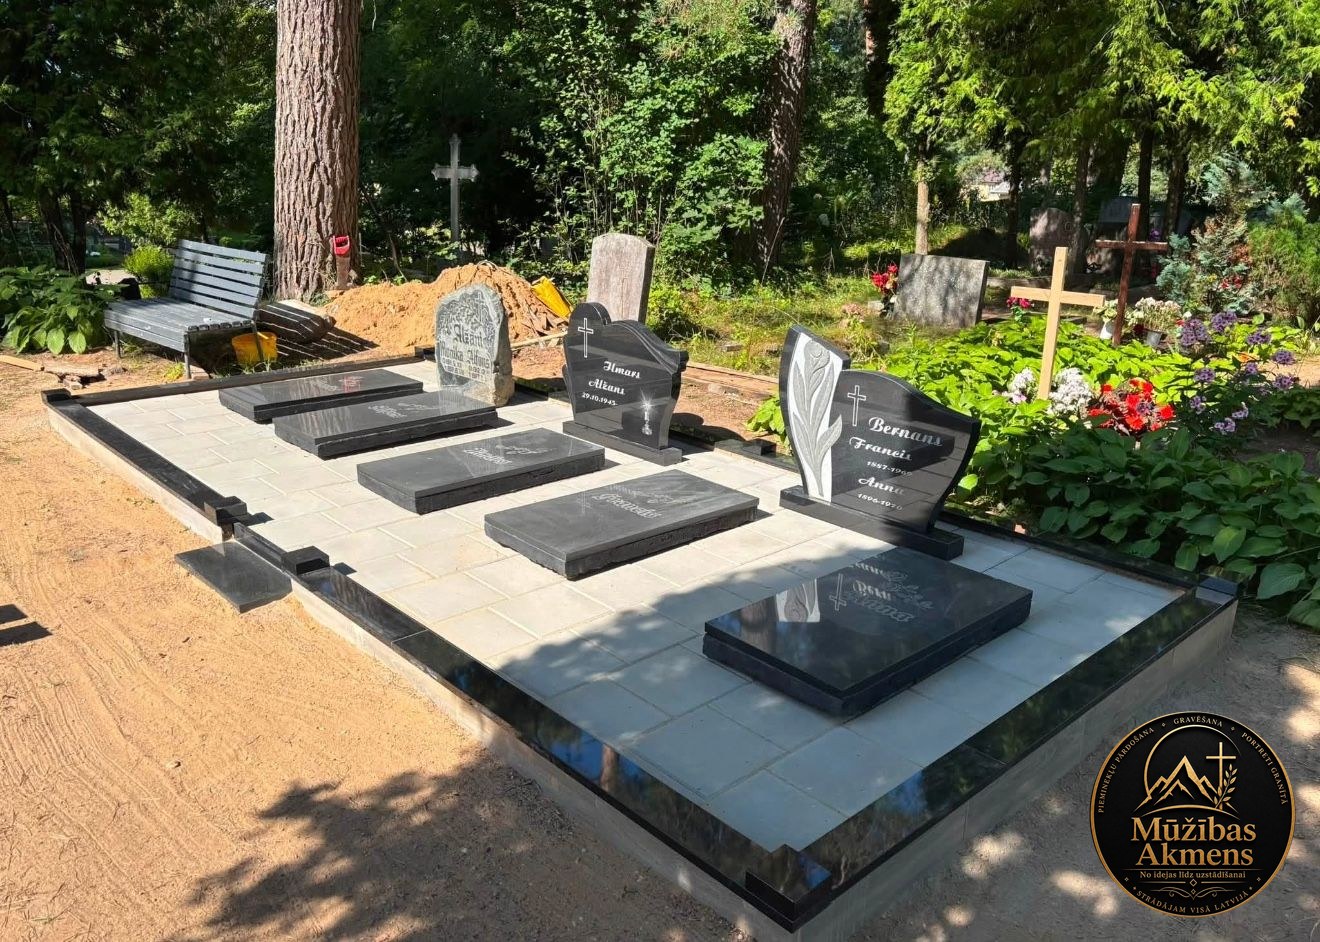
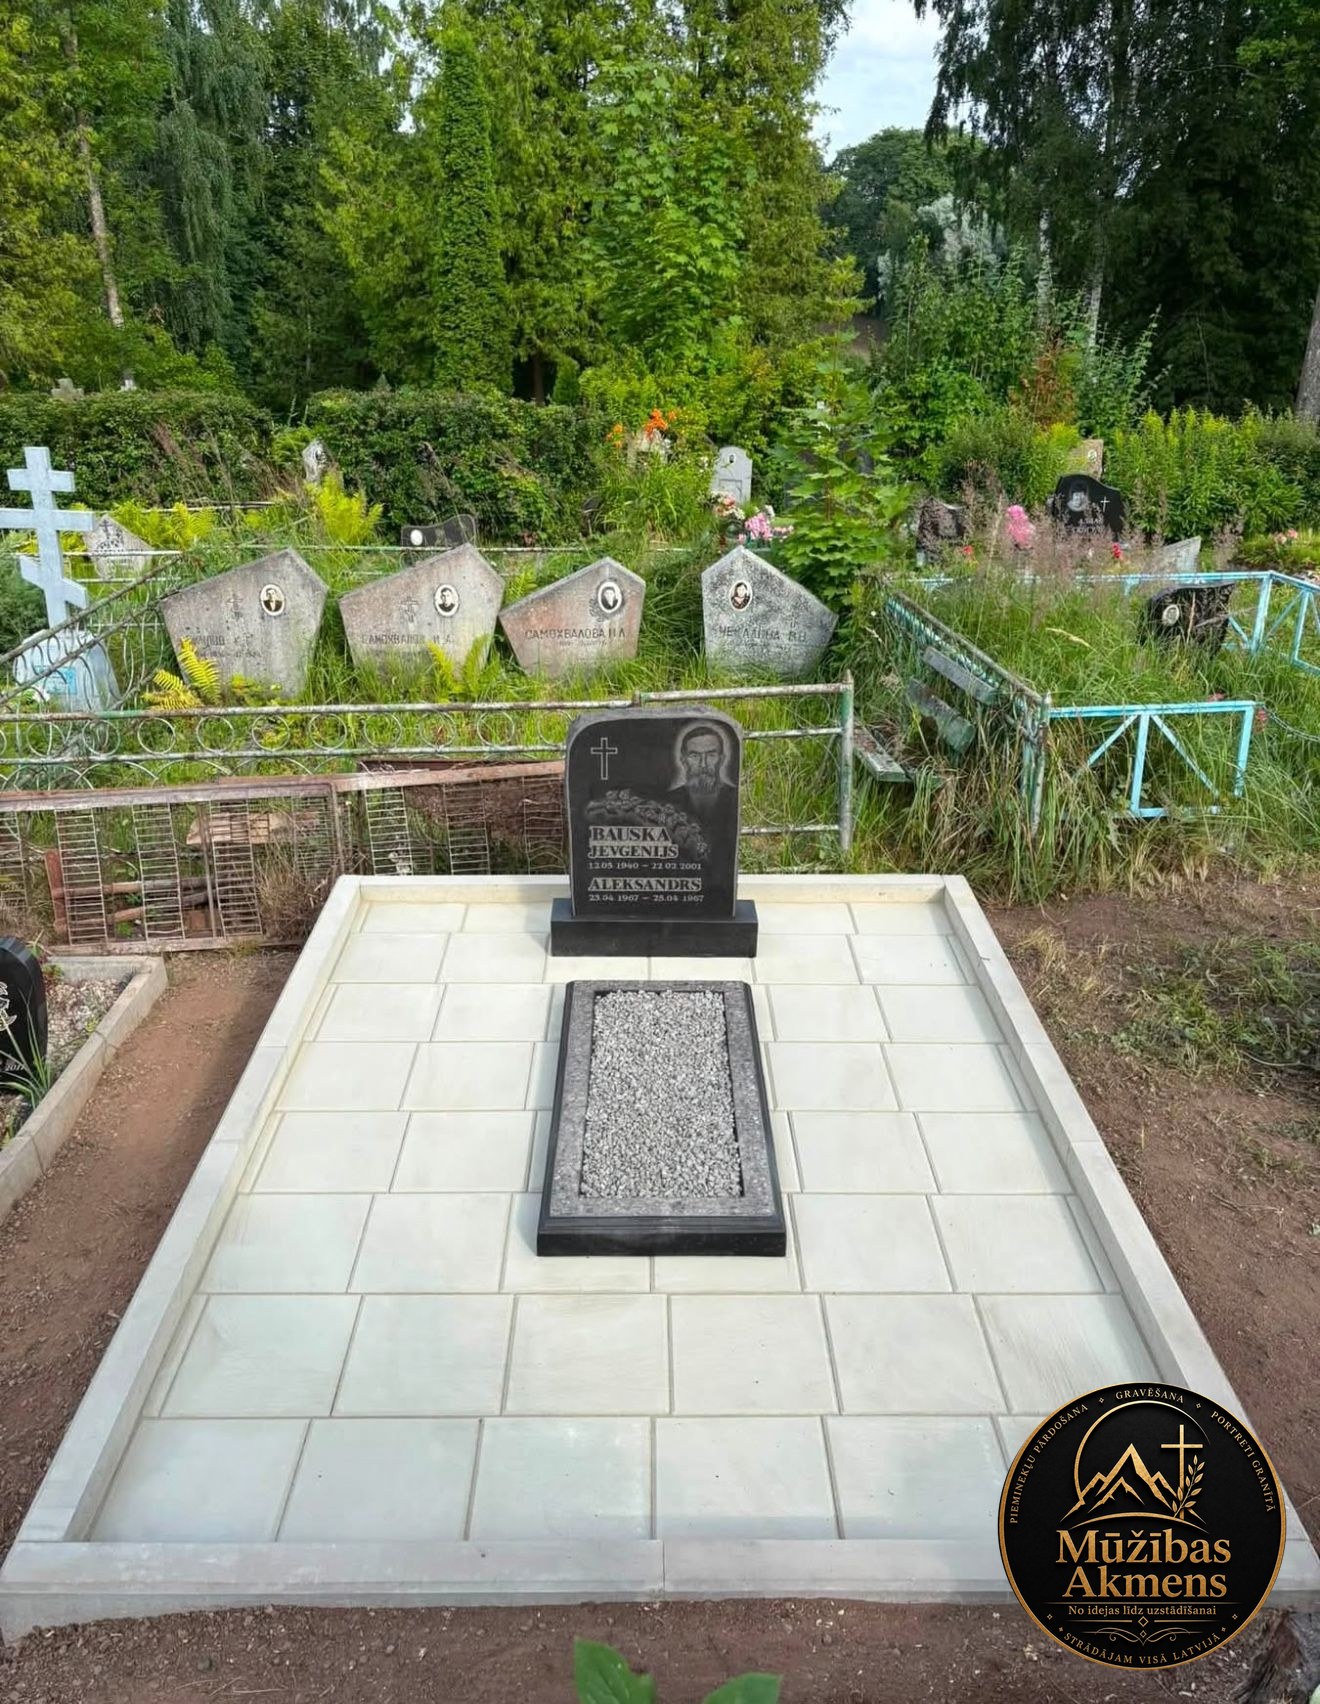
Family grave site with light paving

Family grave site with light paving

Light paving and granite elements were installed to finish the family plot.
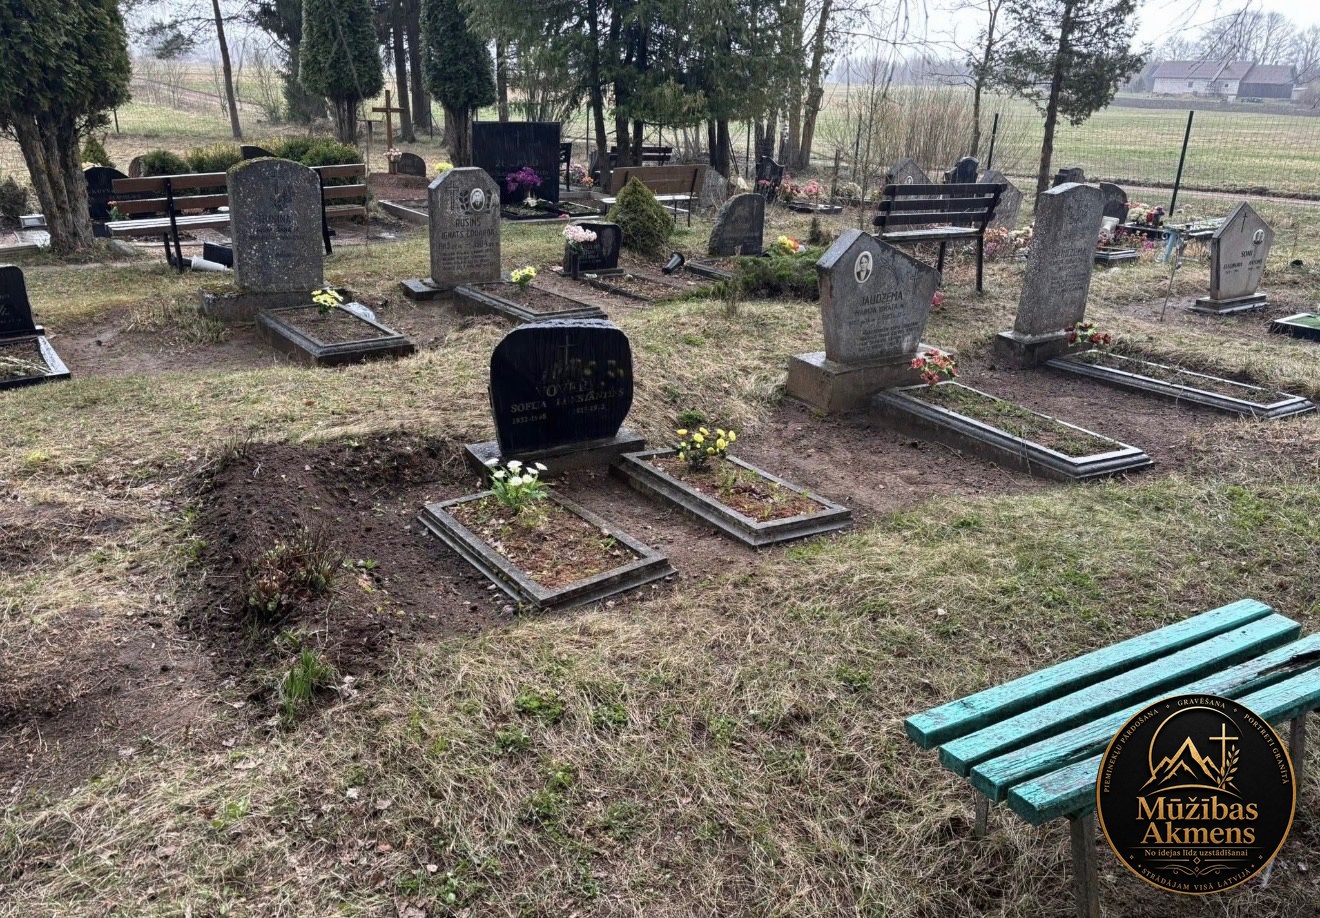
Family grave-site landscaping

Family grave-site landscaping

Old vegetation was removed as part of the full landscaping work.
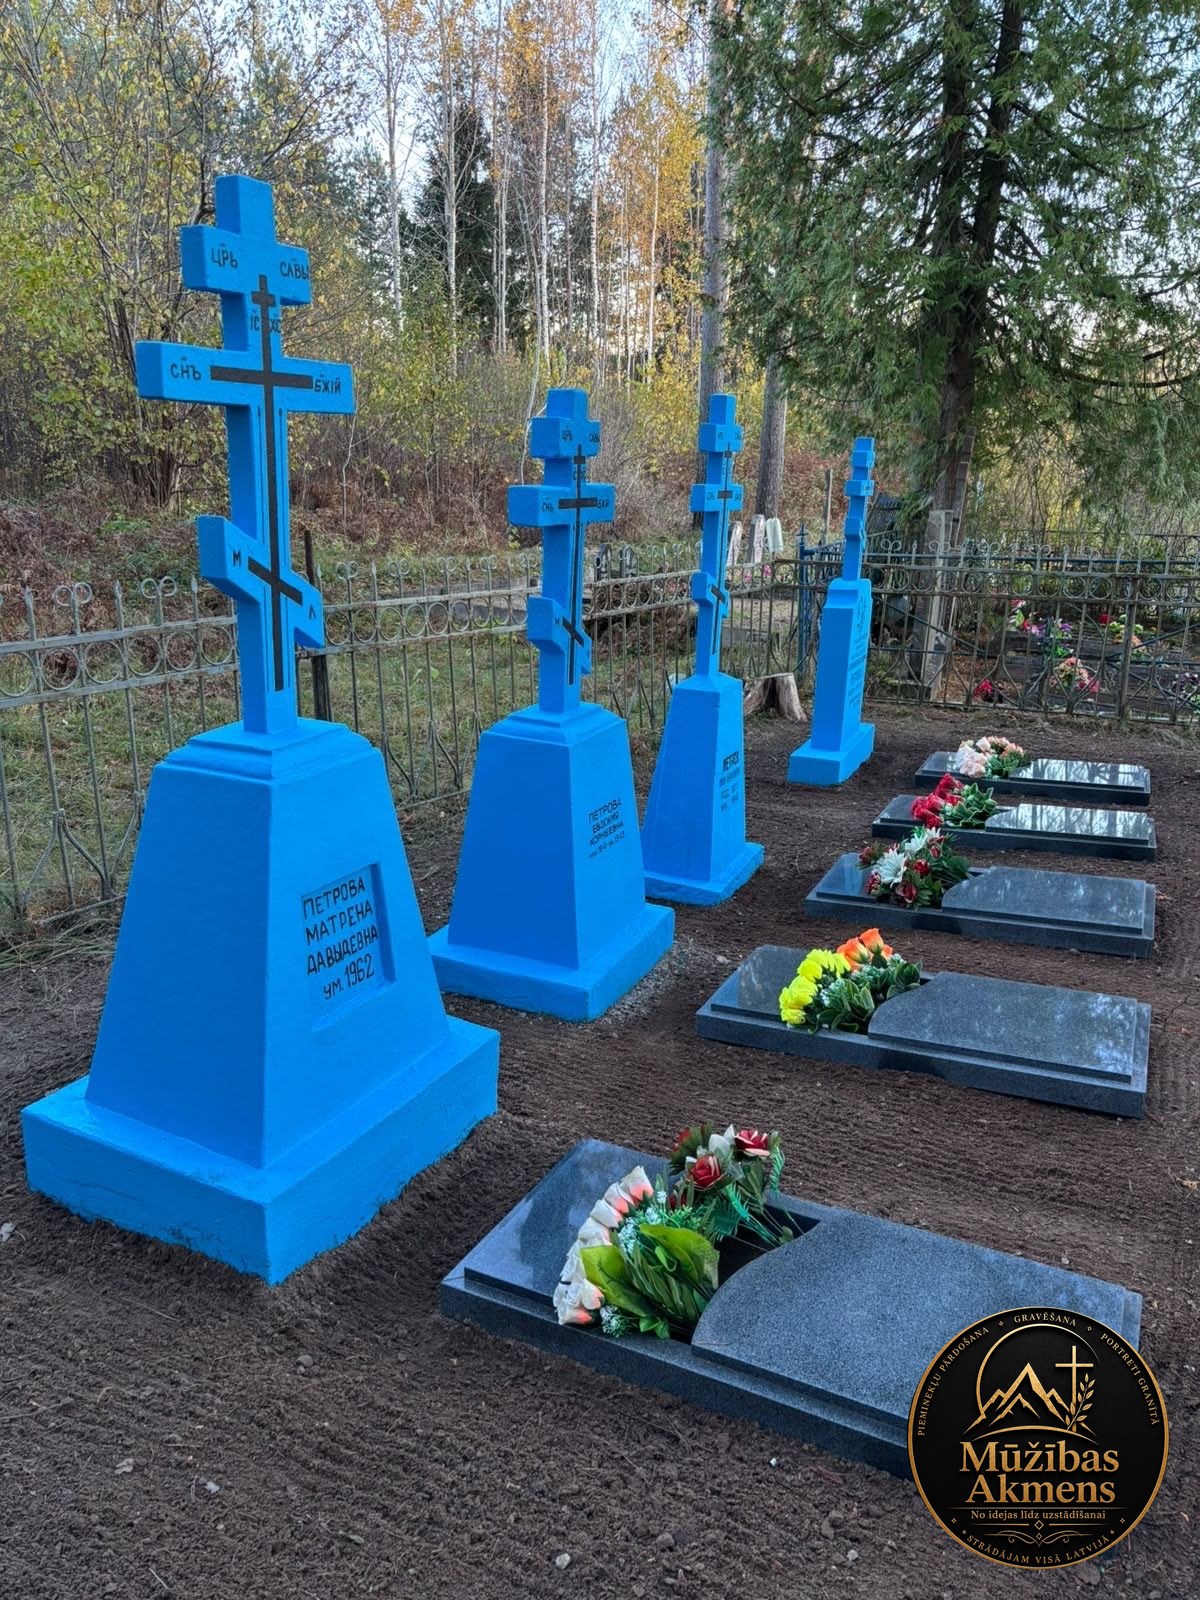
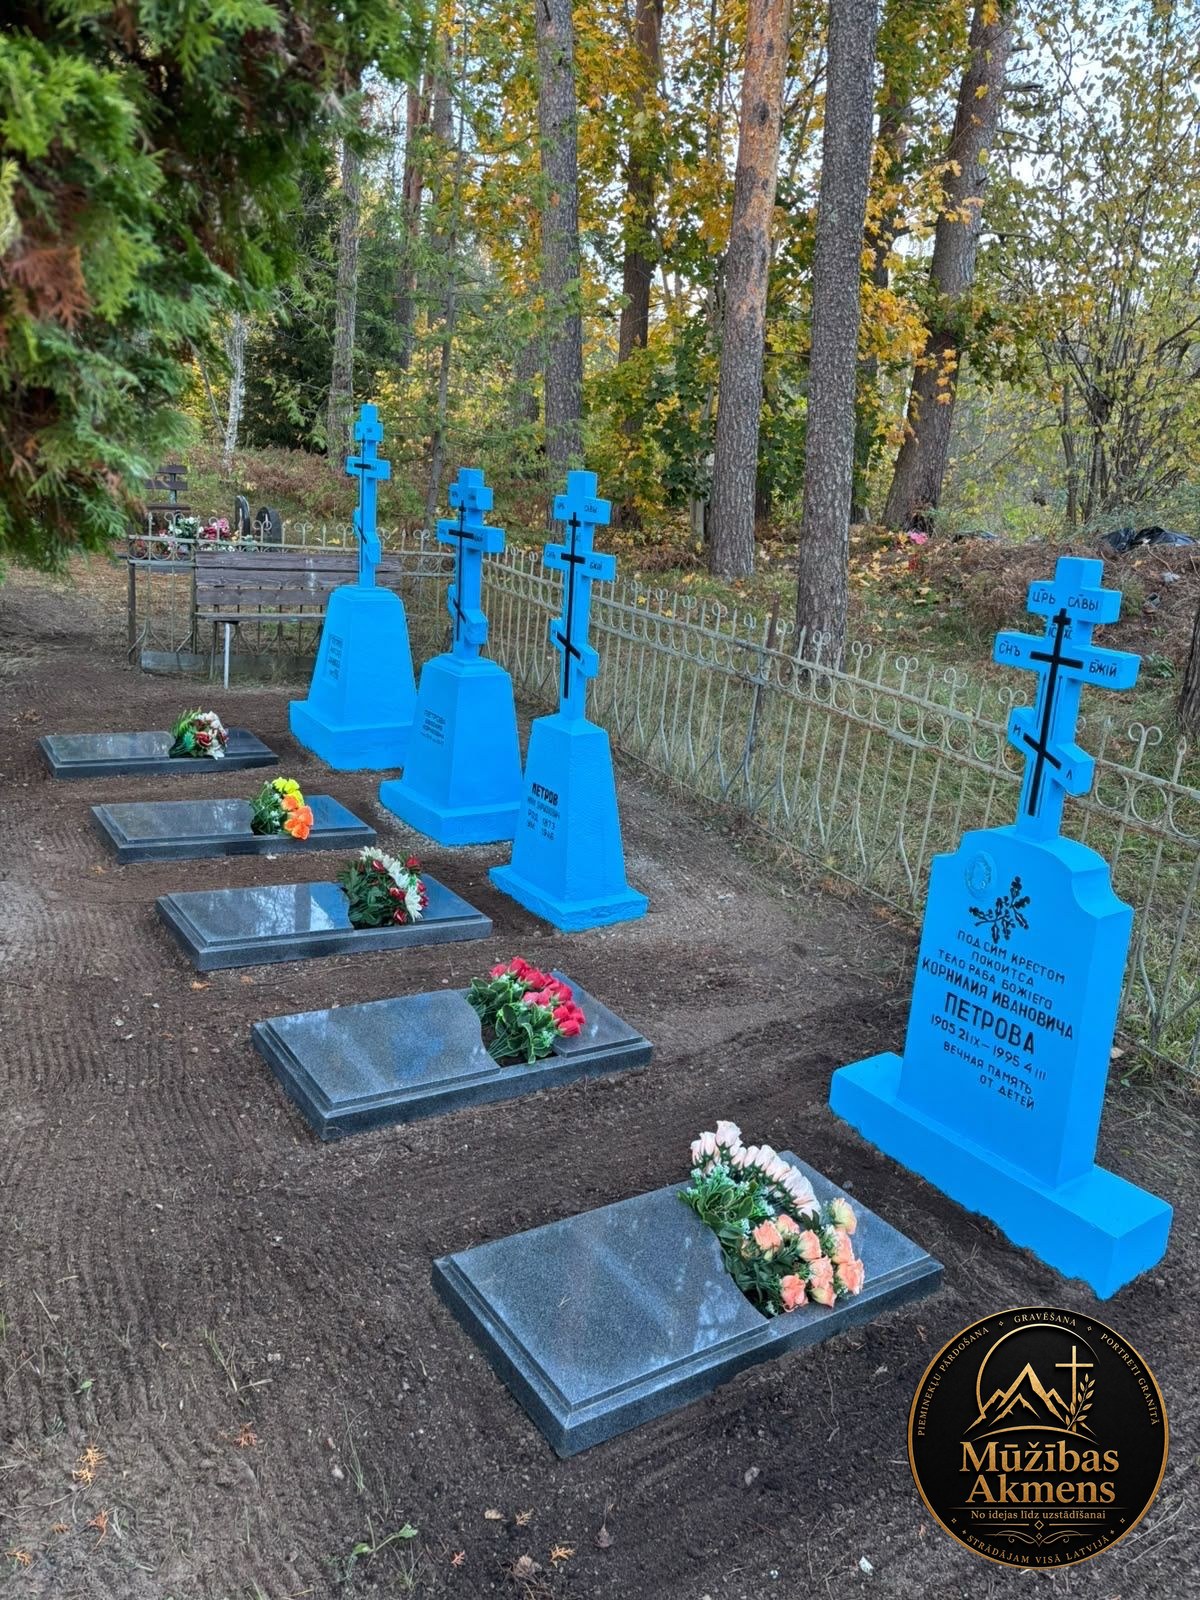
Restoration of historic memorials

Restoration of historic memorials

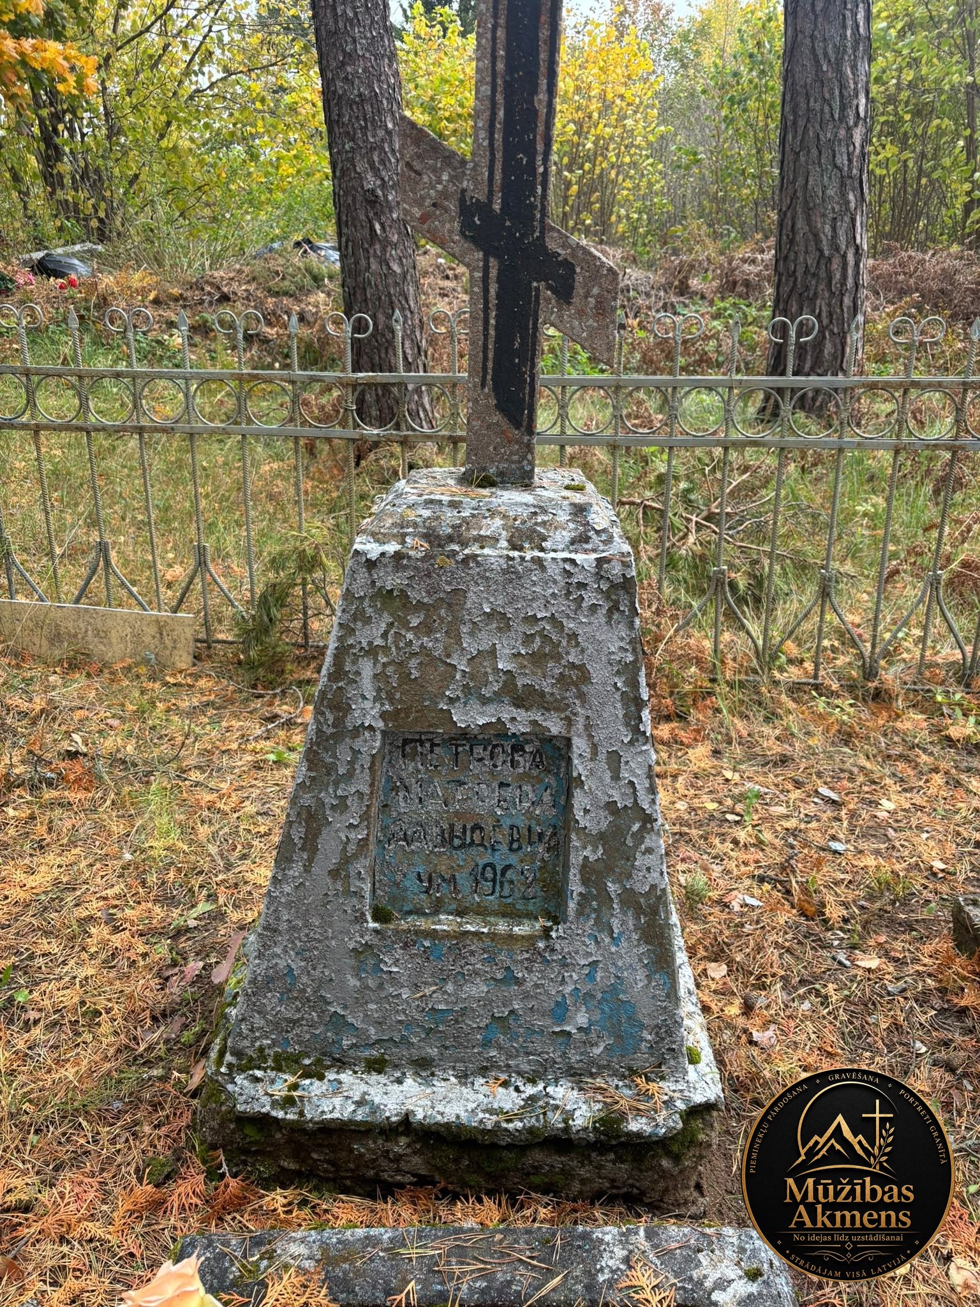
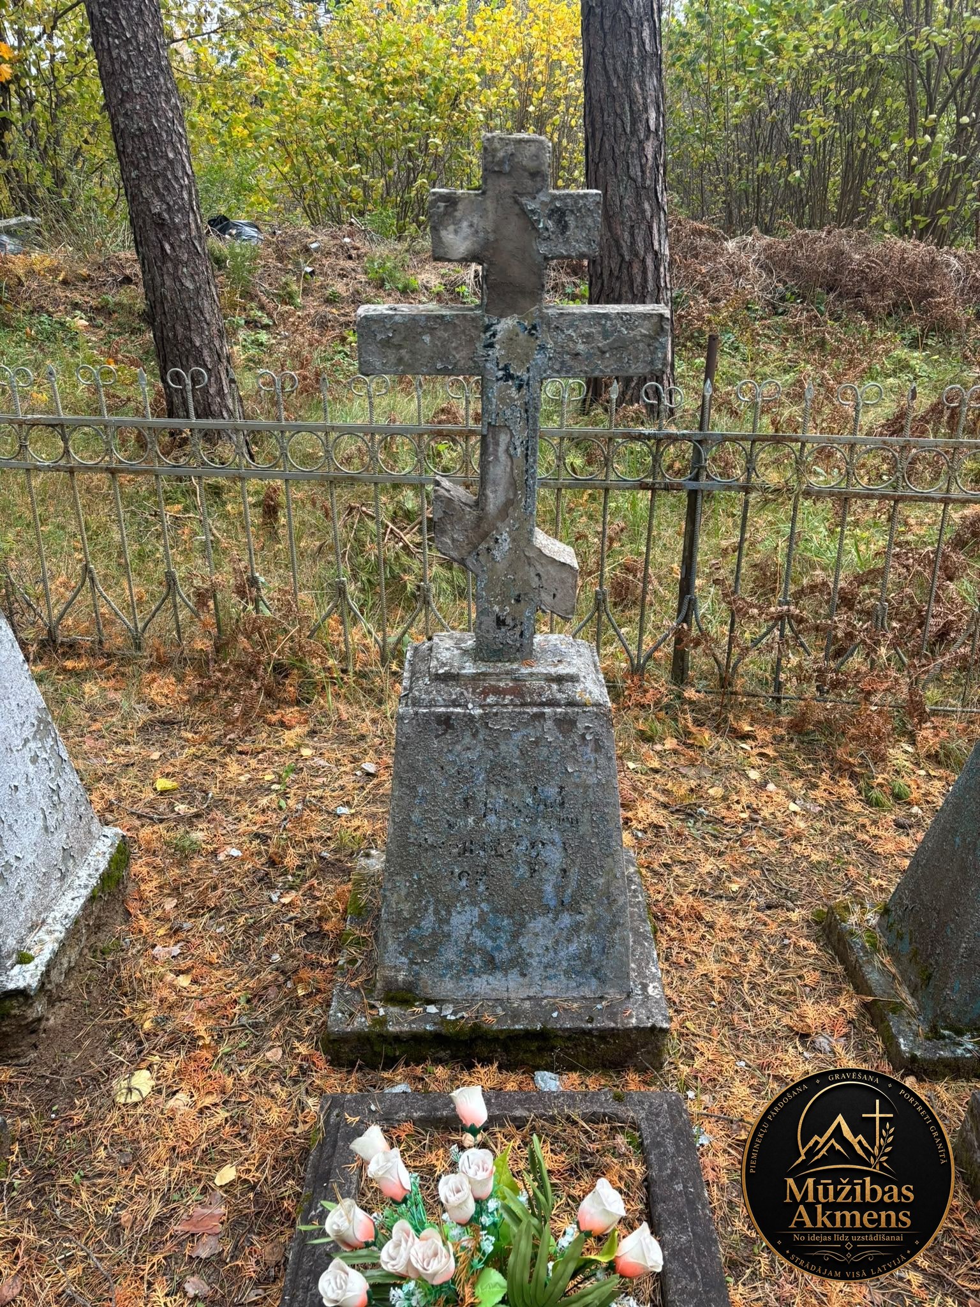
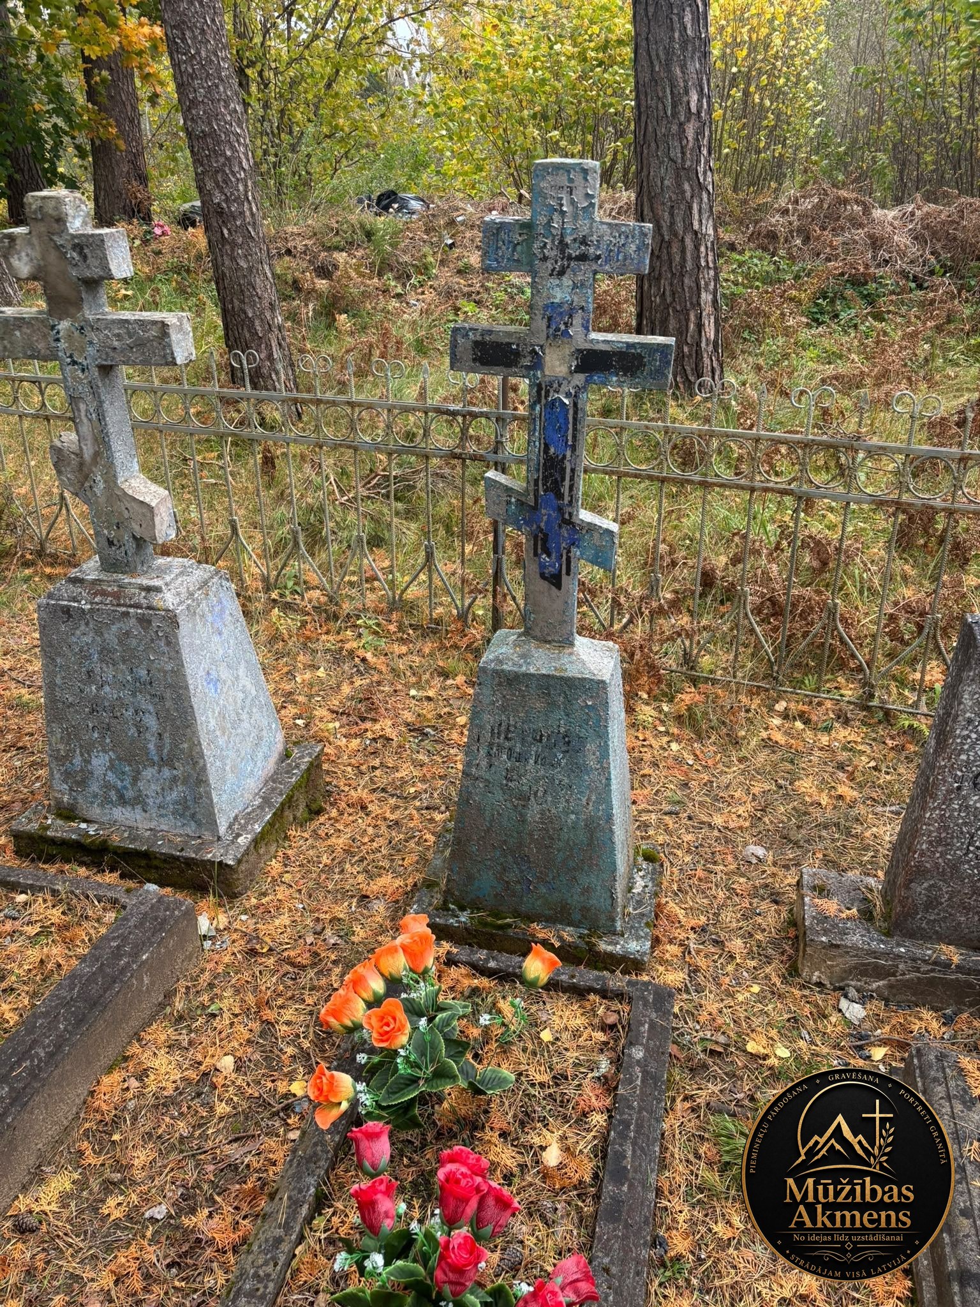
Historic concrete memorials with Orthodox crosses were restored along with the surrounding grave sites.
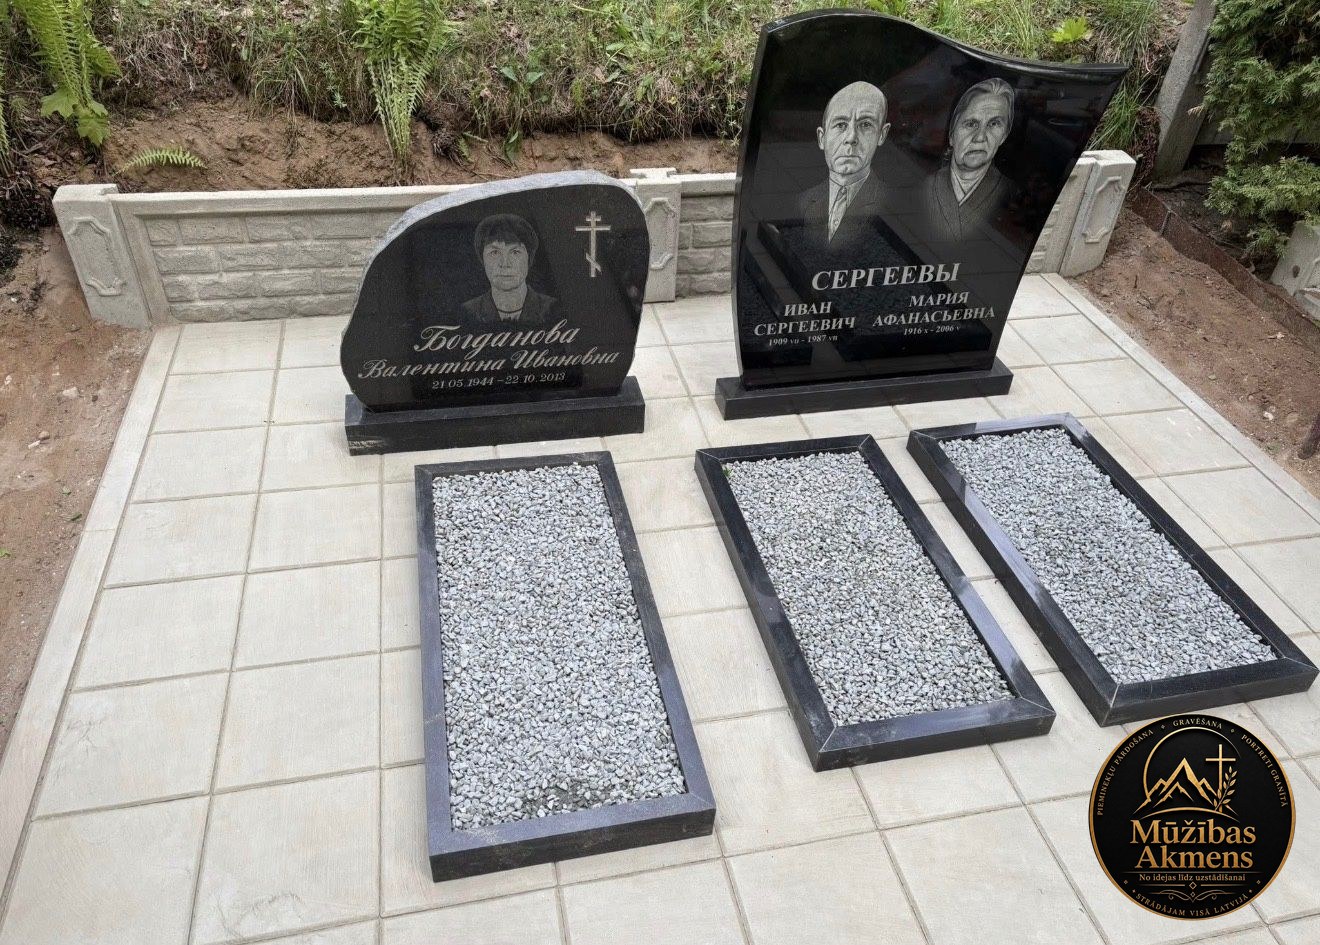
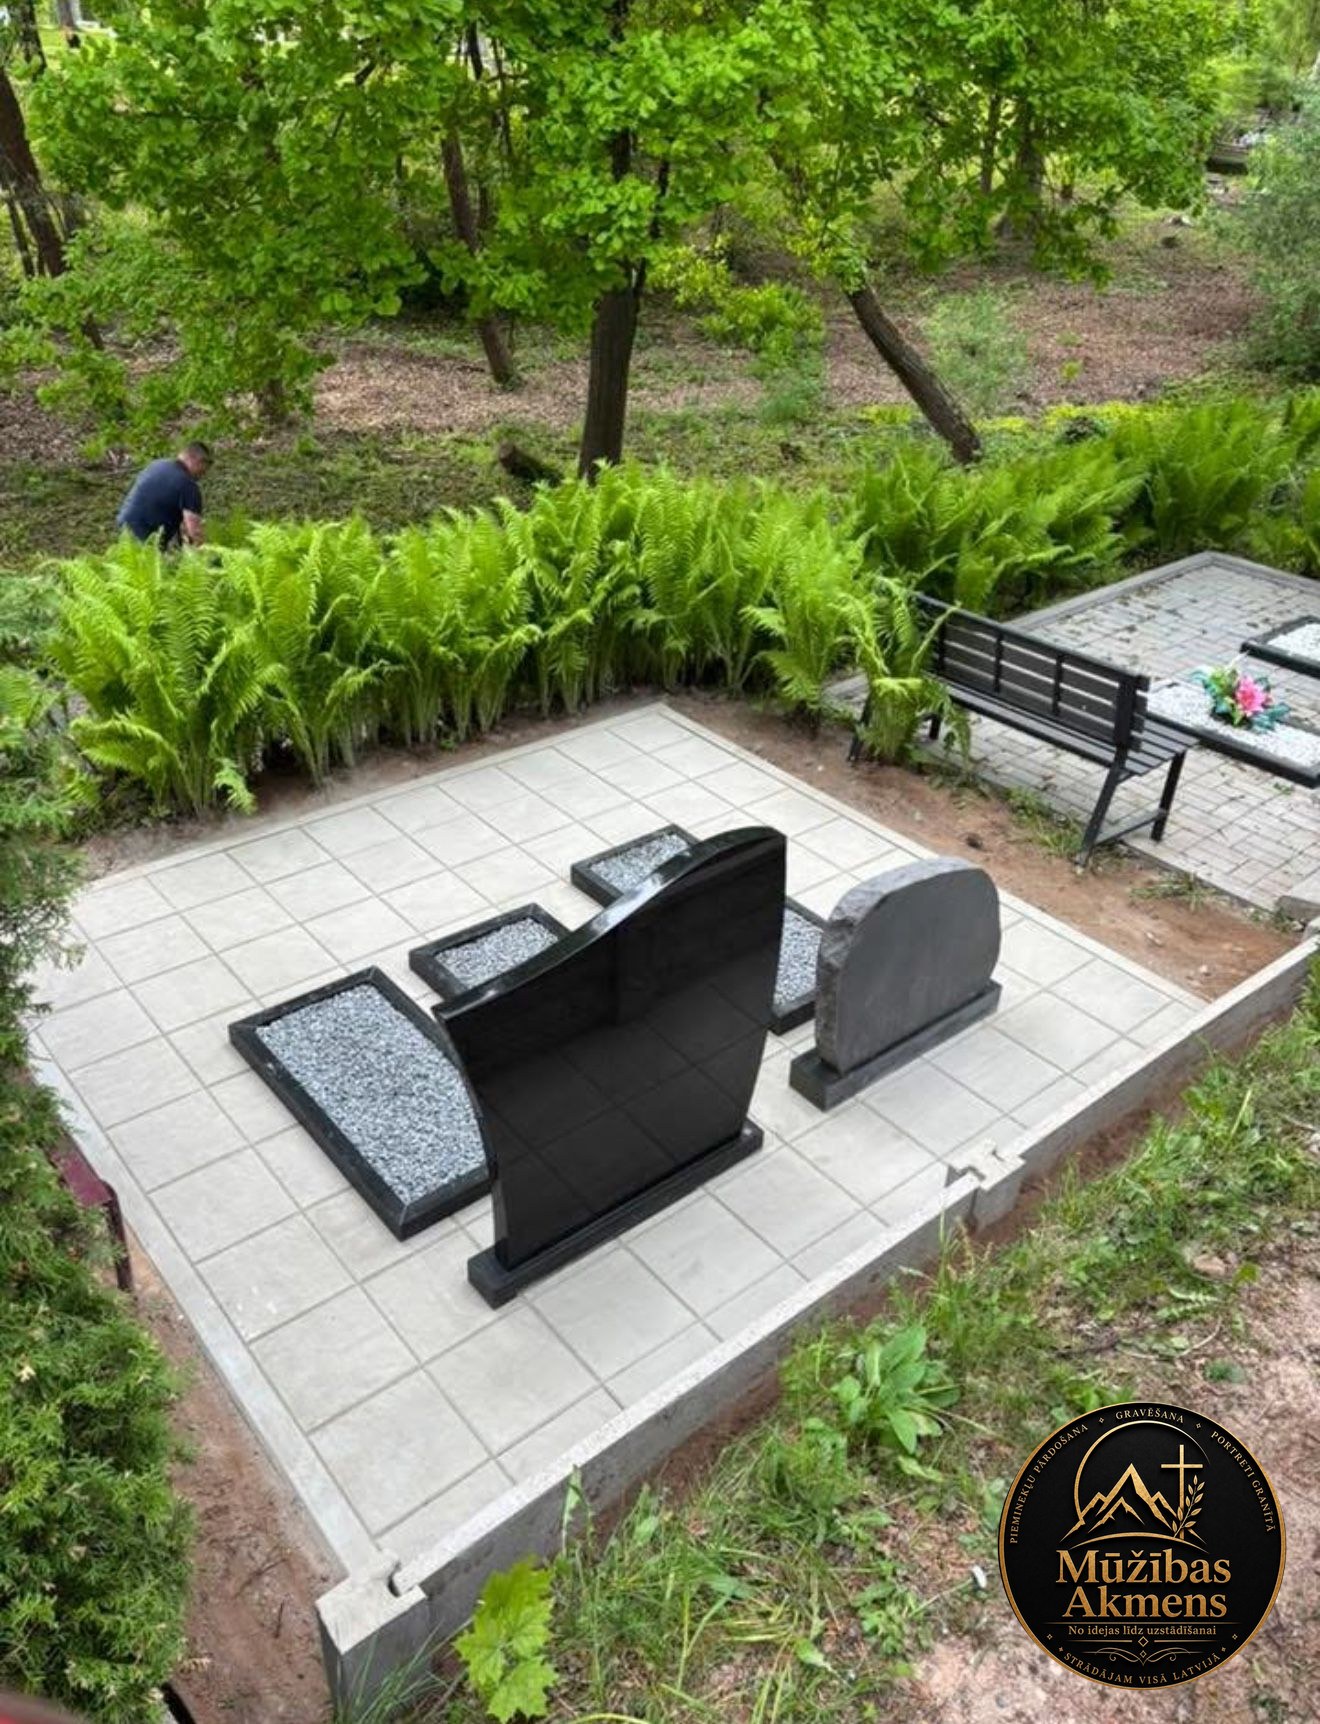
Landscaping for three family graves

Landscaping for three family graves

Paving was installed across a family plot with space for three graves.
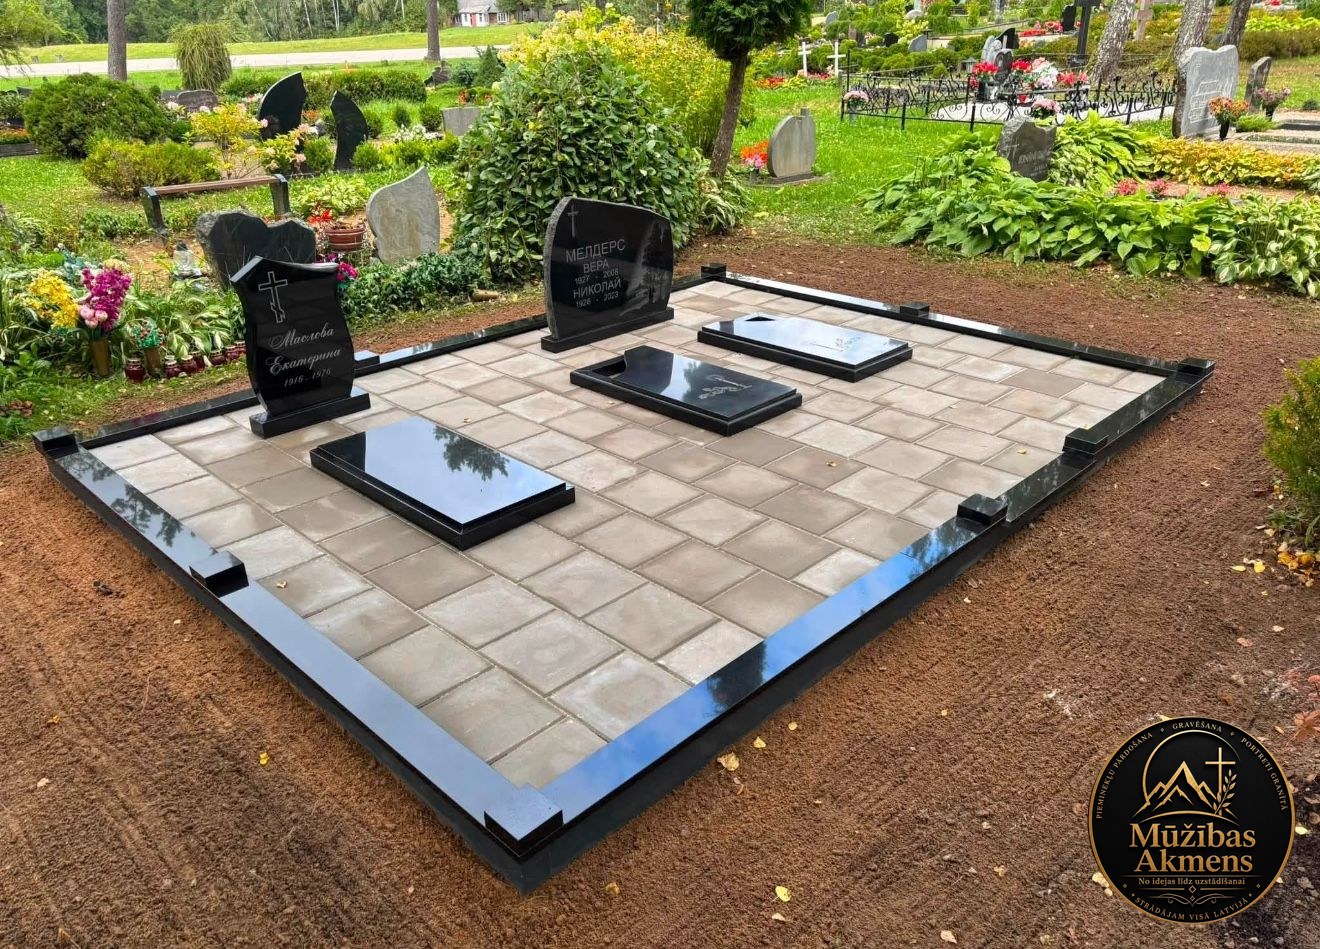
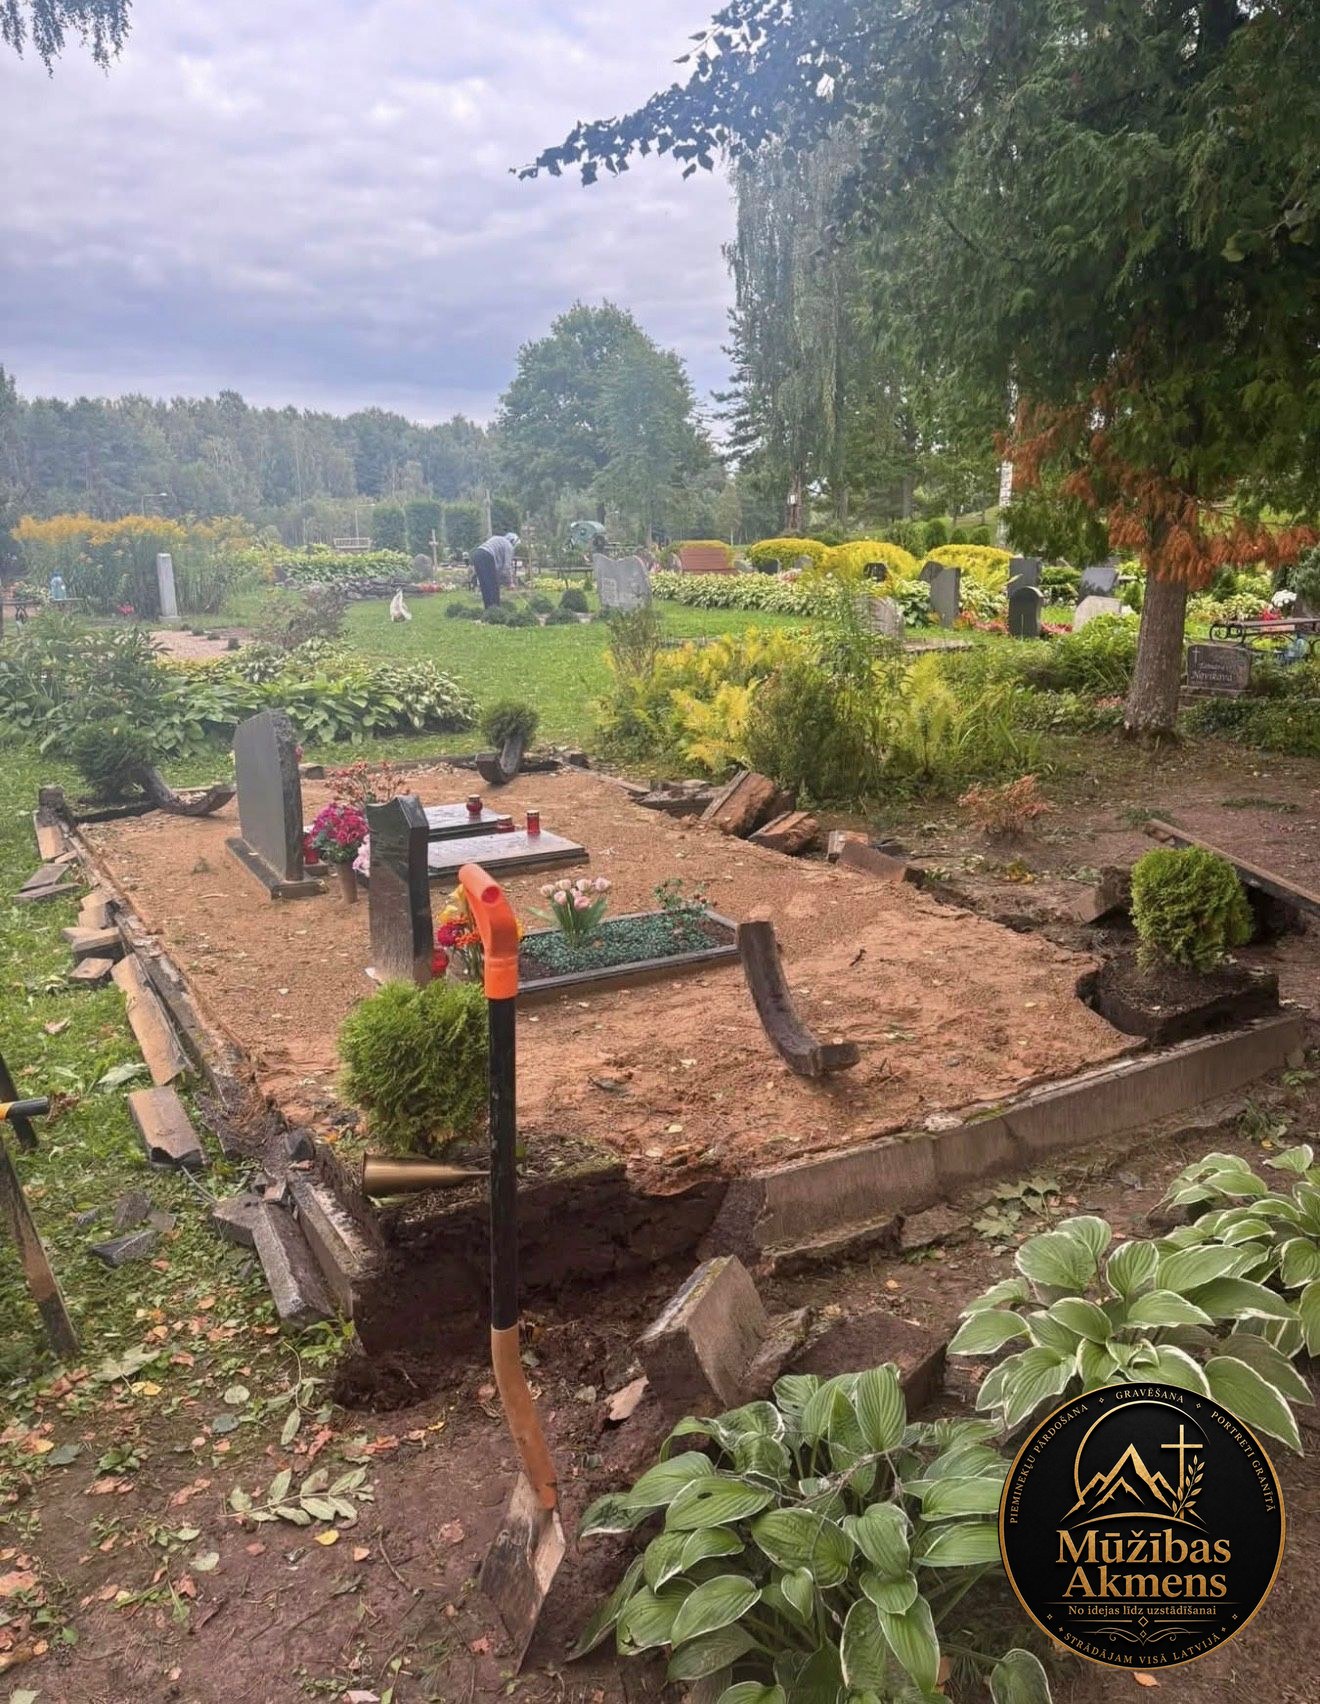
Family grave-site reconstruction

Family grave-site reconstruction

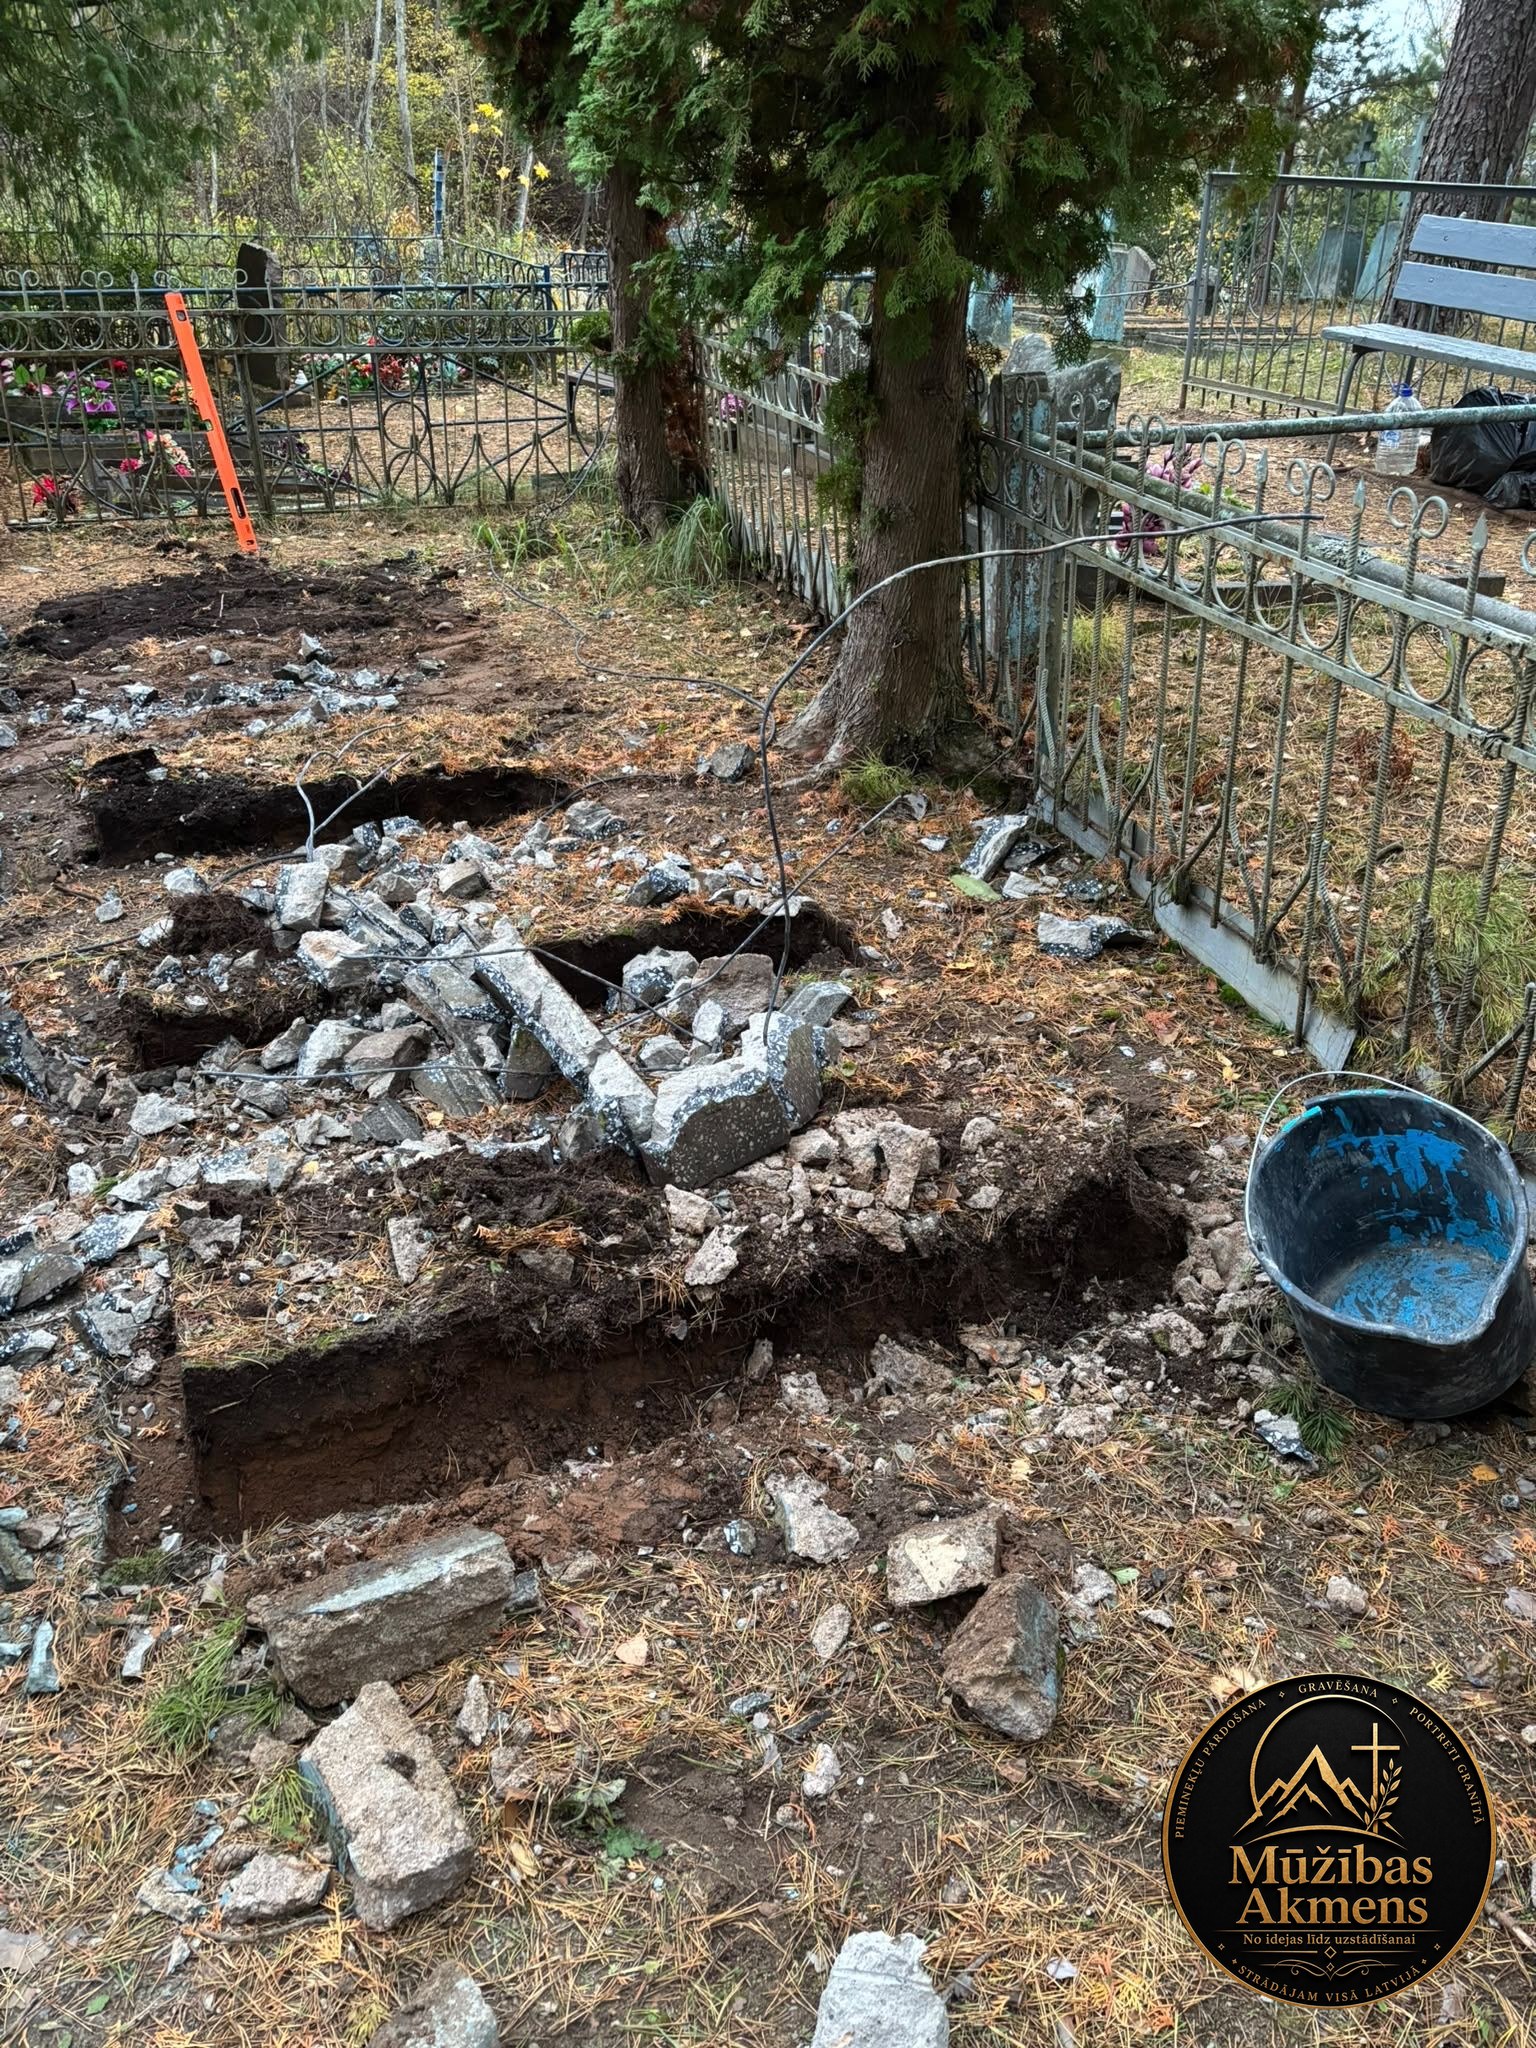
The old concrete enclosure was dismantled before the site was prepared and reconstructed.
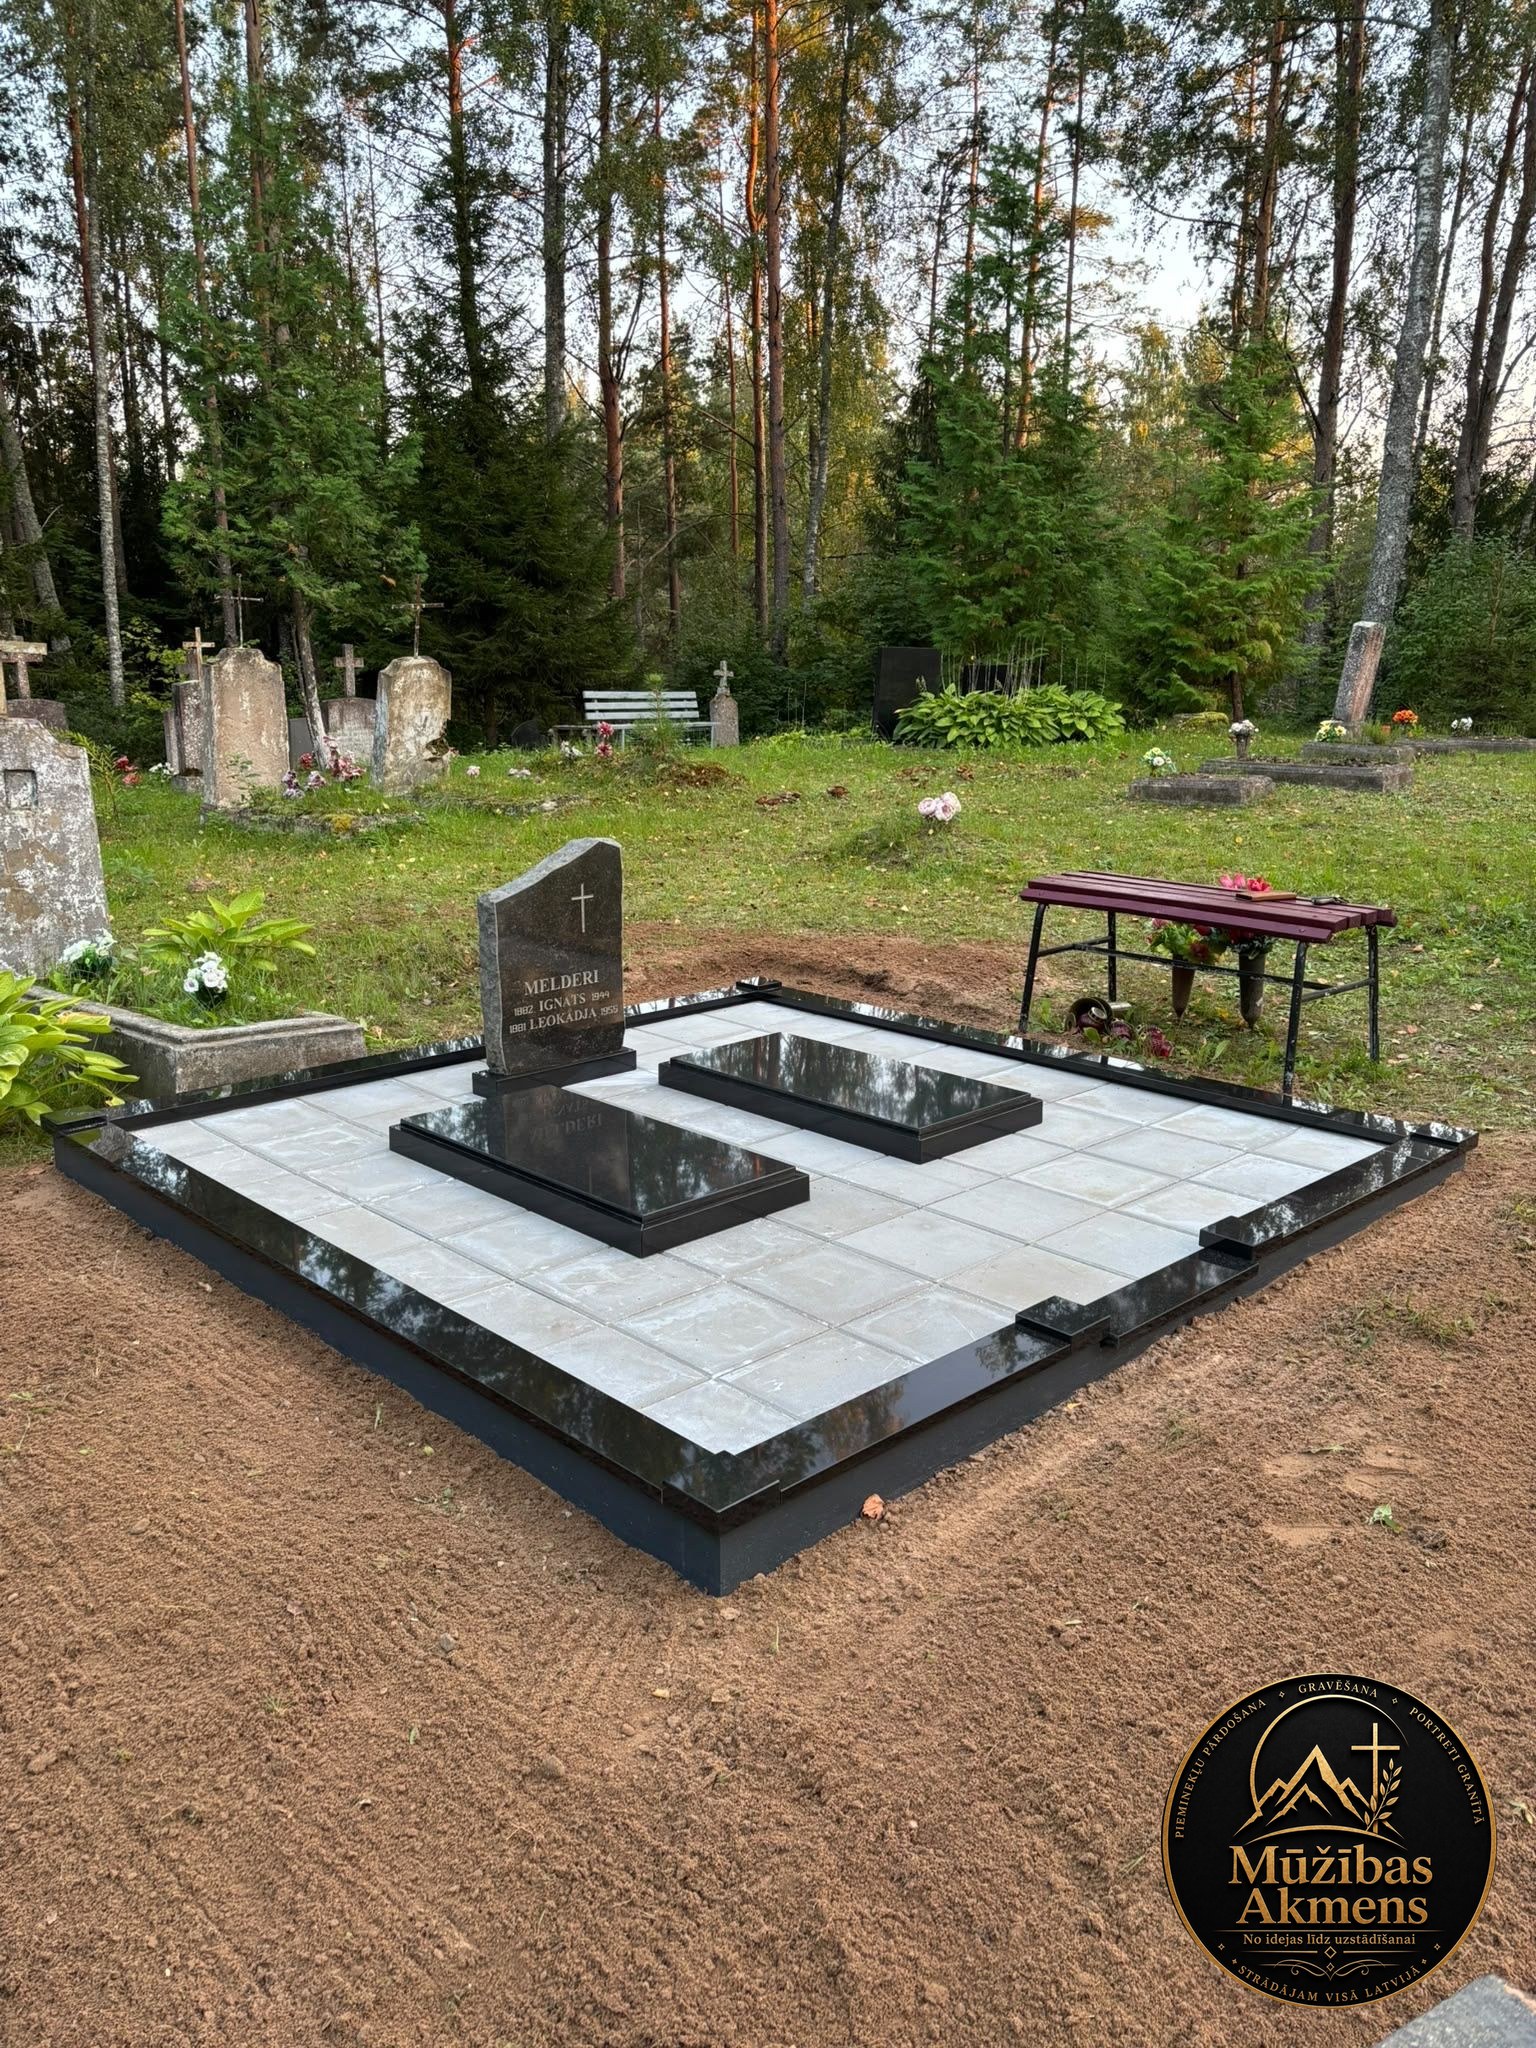
Grave-site renovation, before and after

Grave-site renovation, before and after

The completed work includes paving and granite borders.
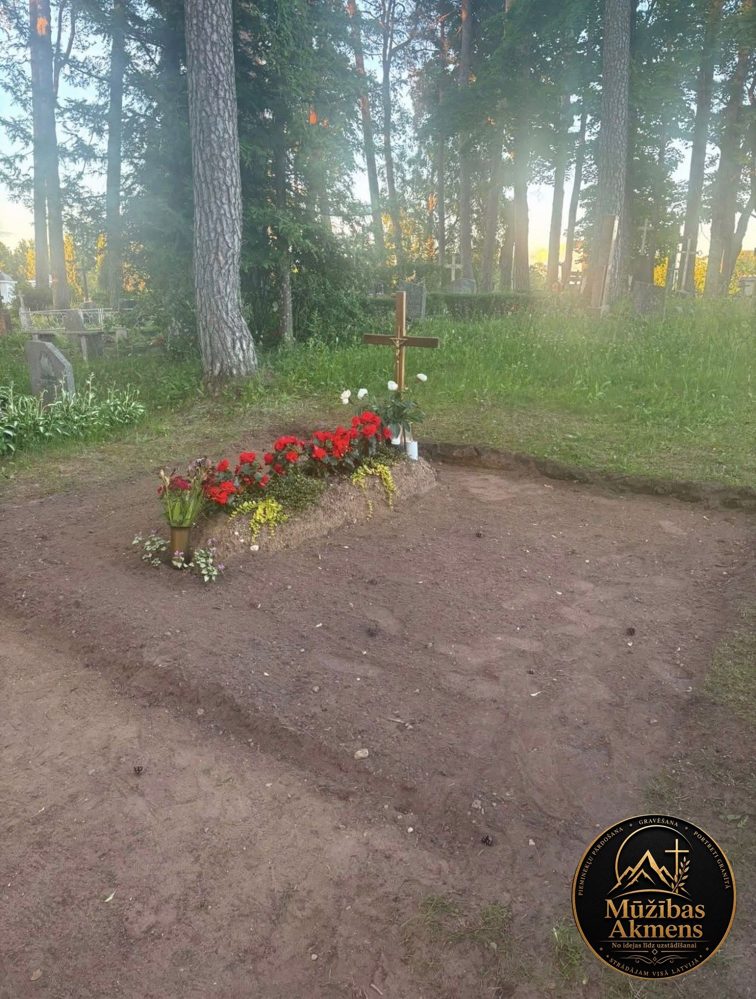
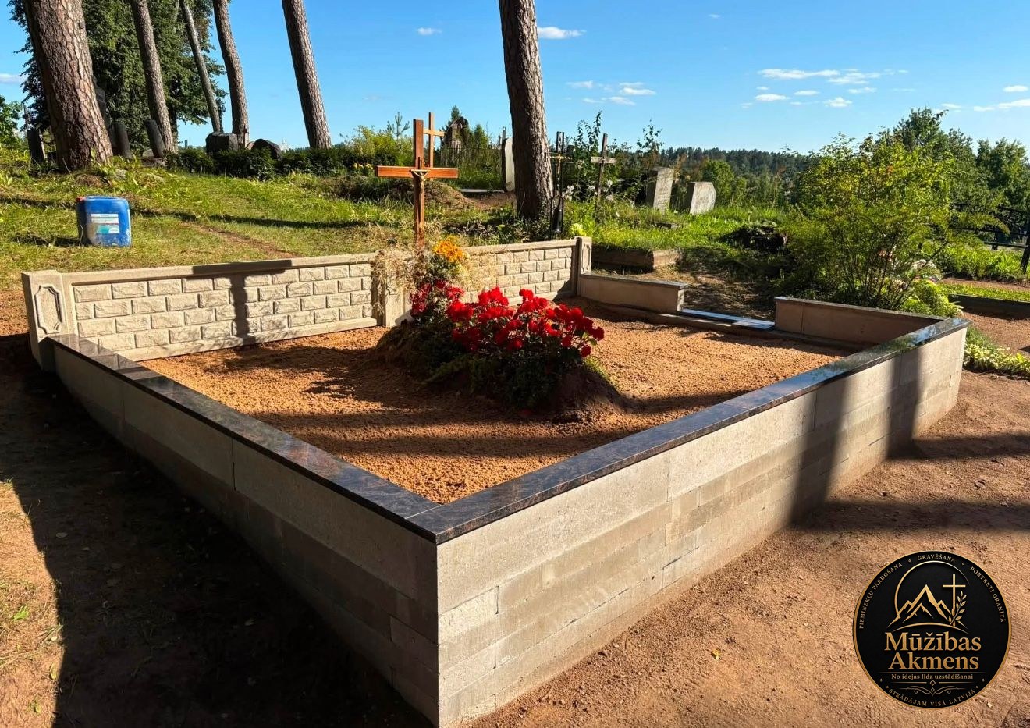
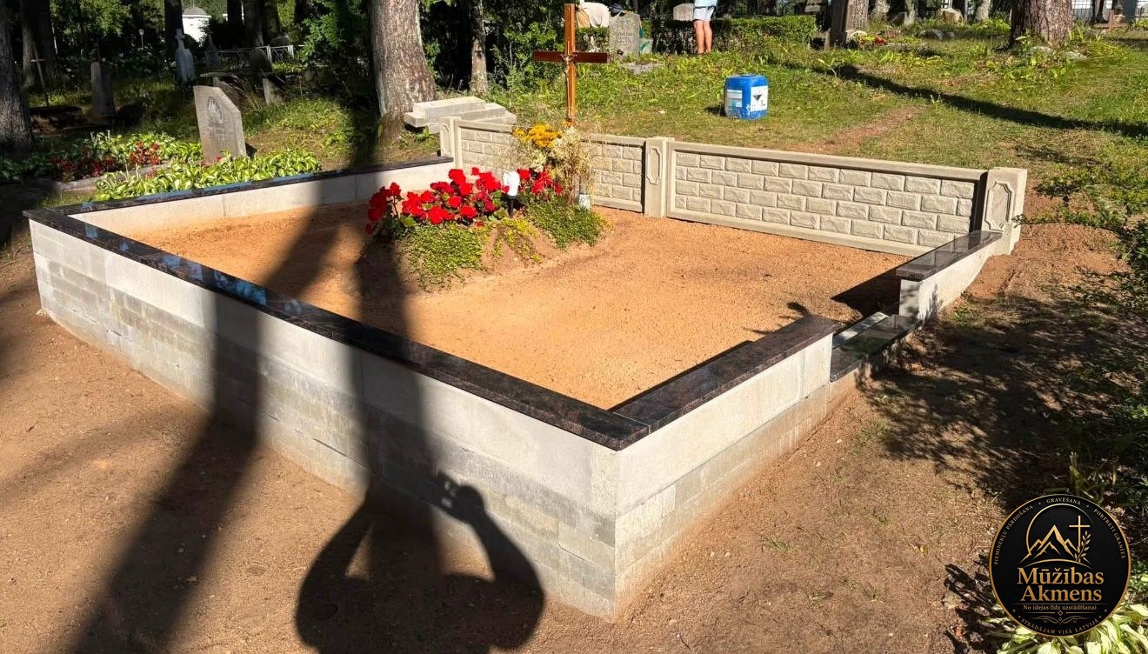
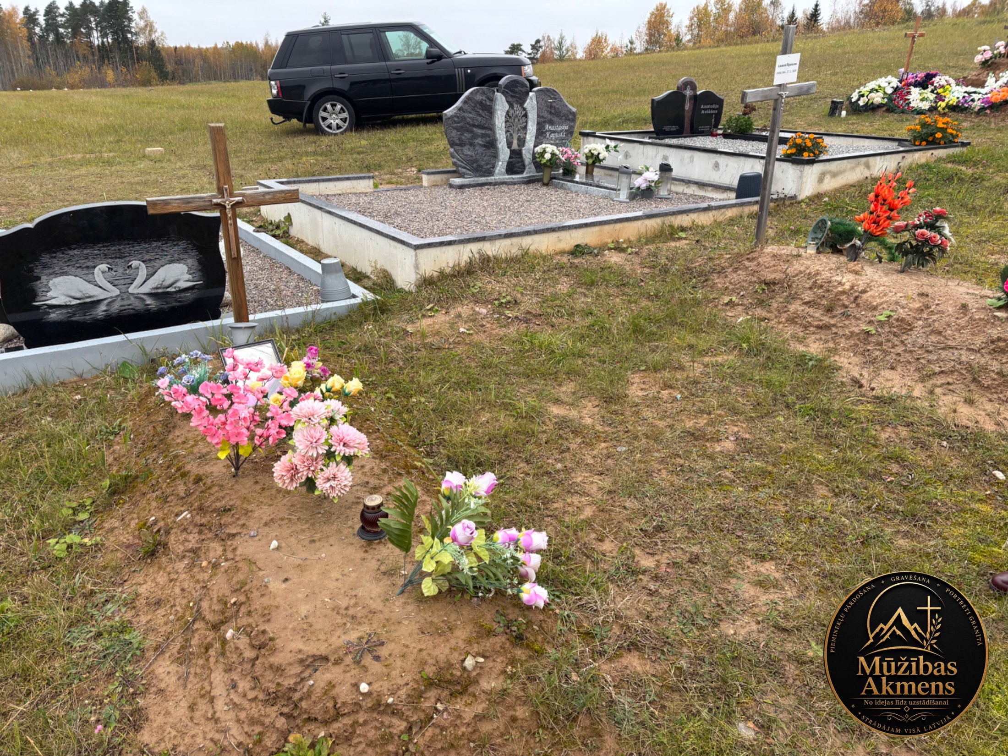
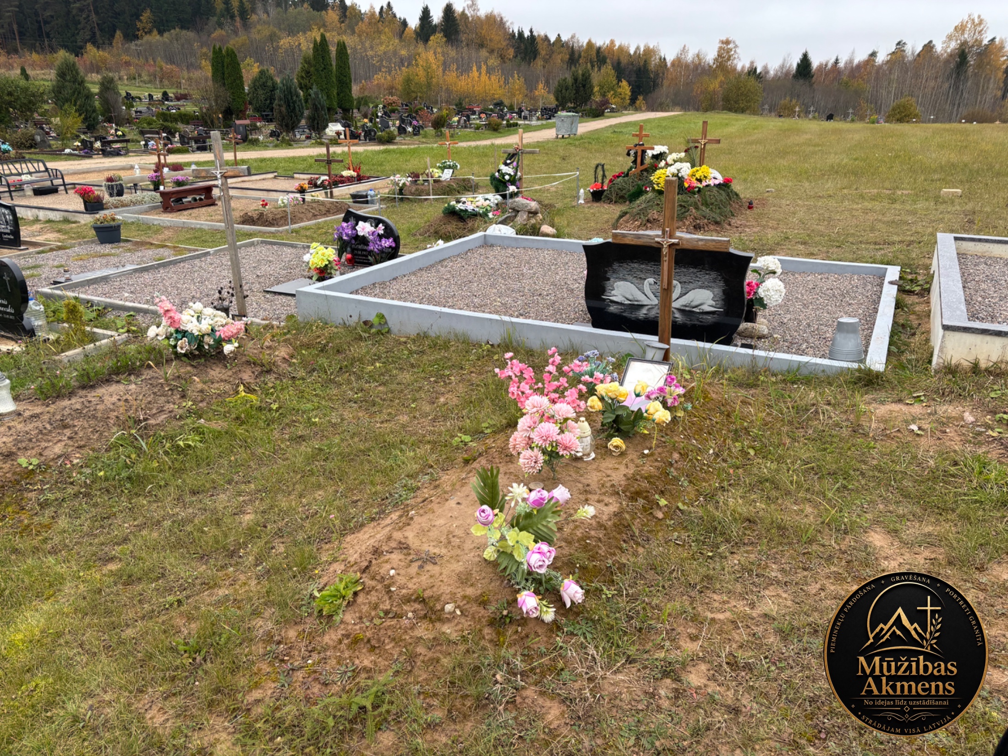
Landscaping around an existing cross

Landscaping around an existing cross

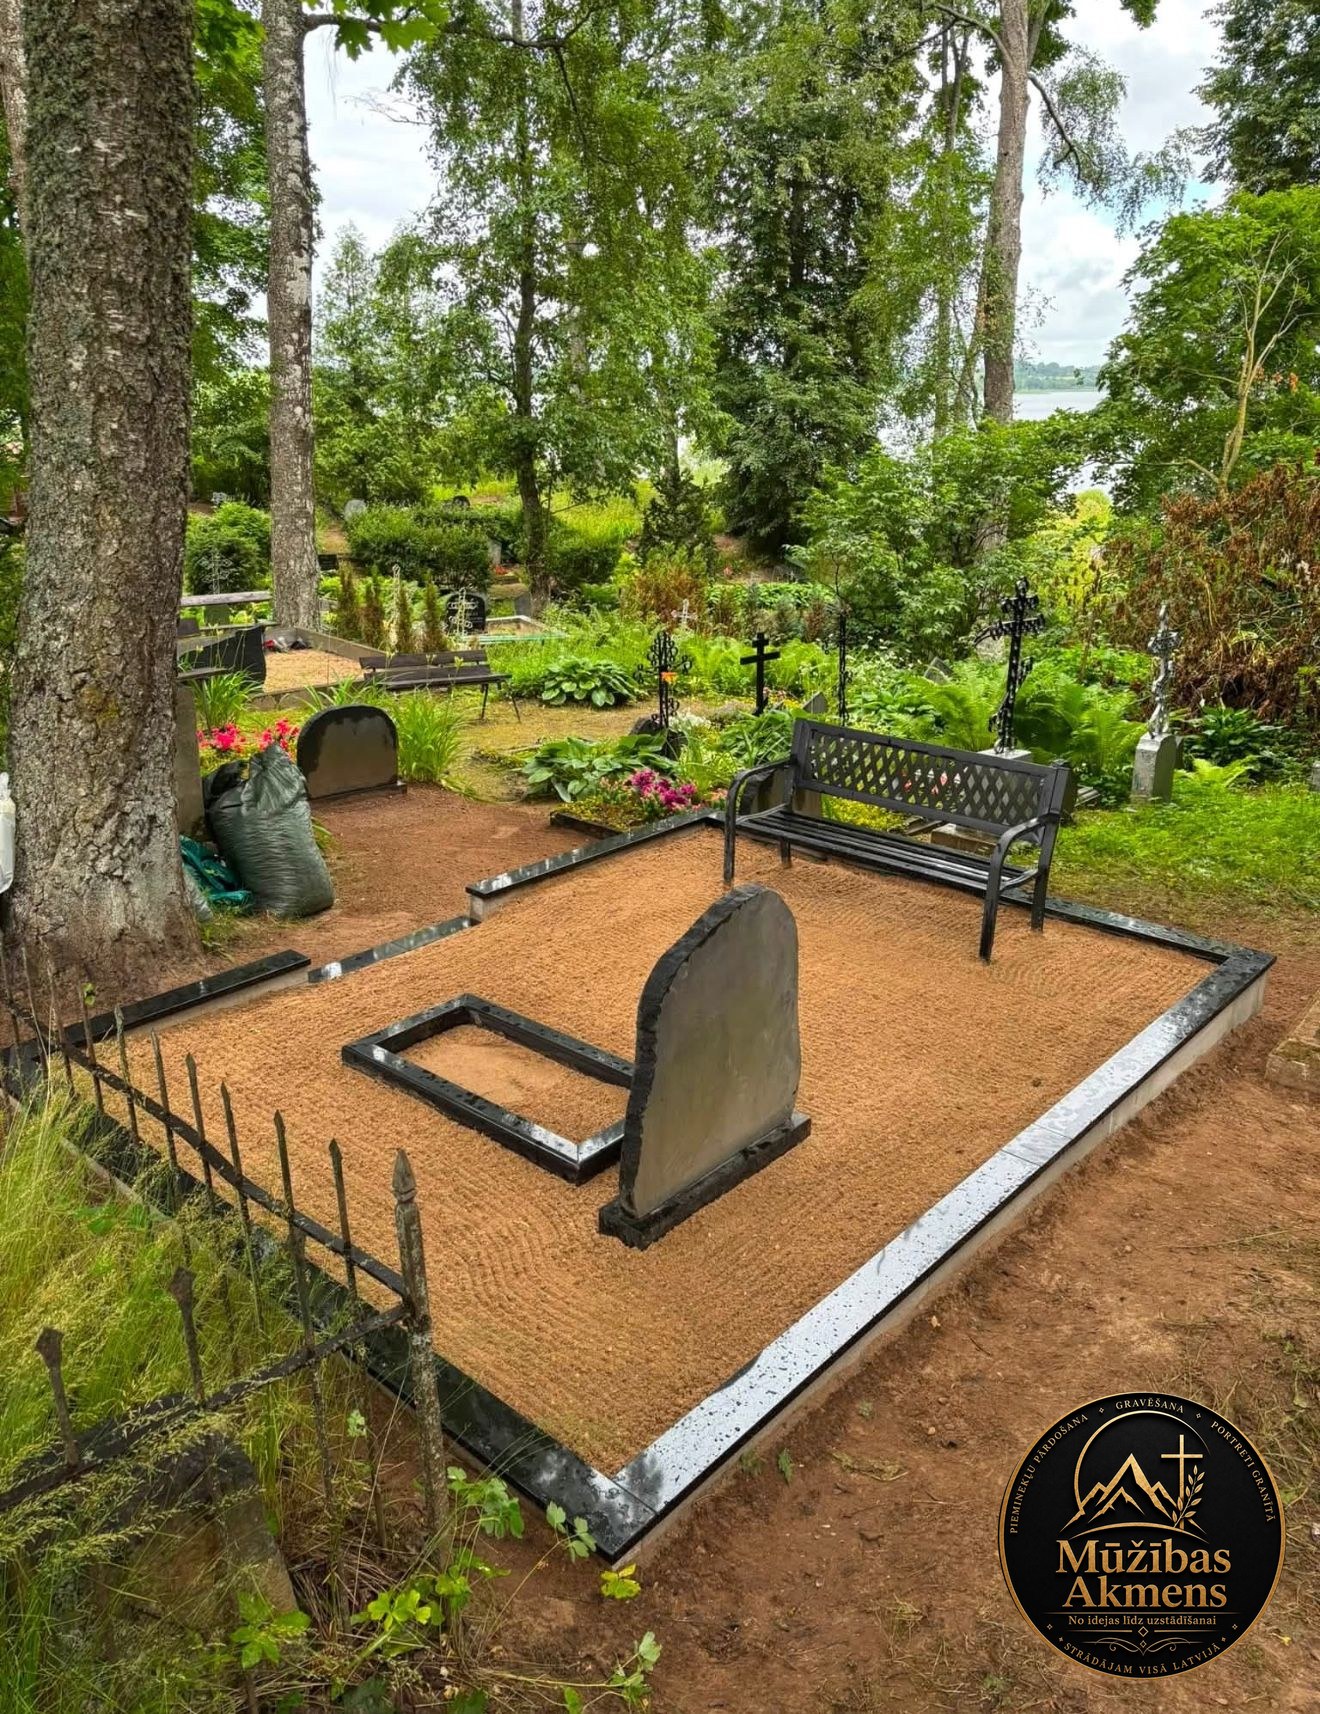
The site was landscaped while retaining the existing cross and flower arrangement.
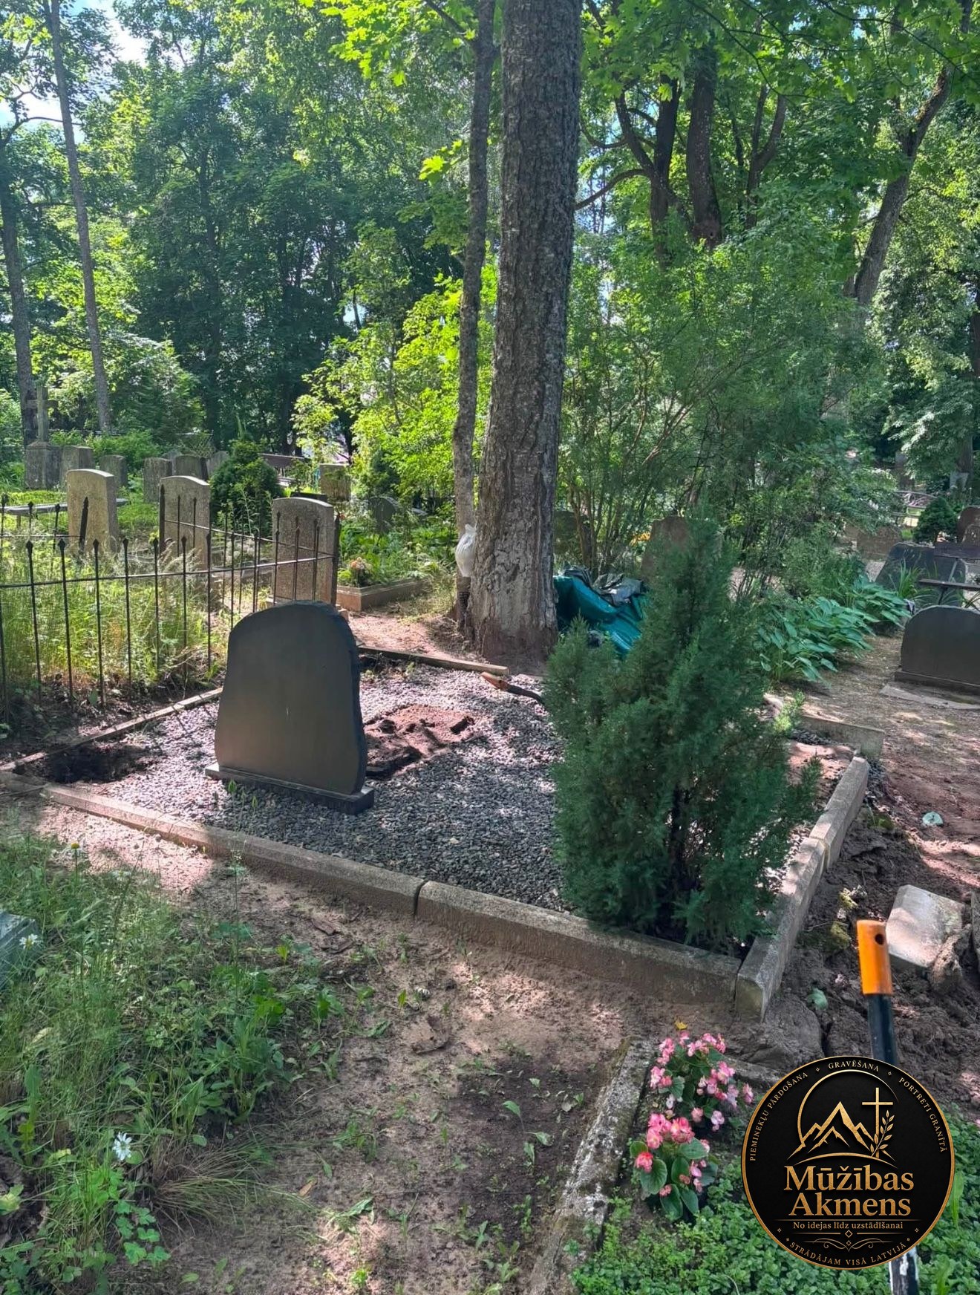
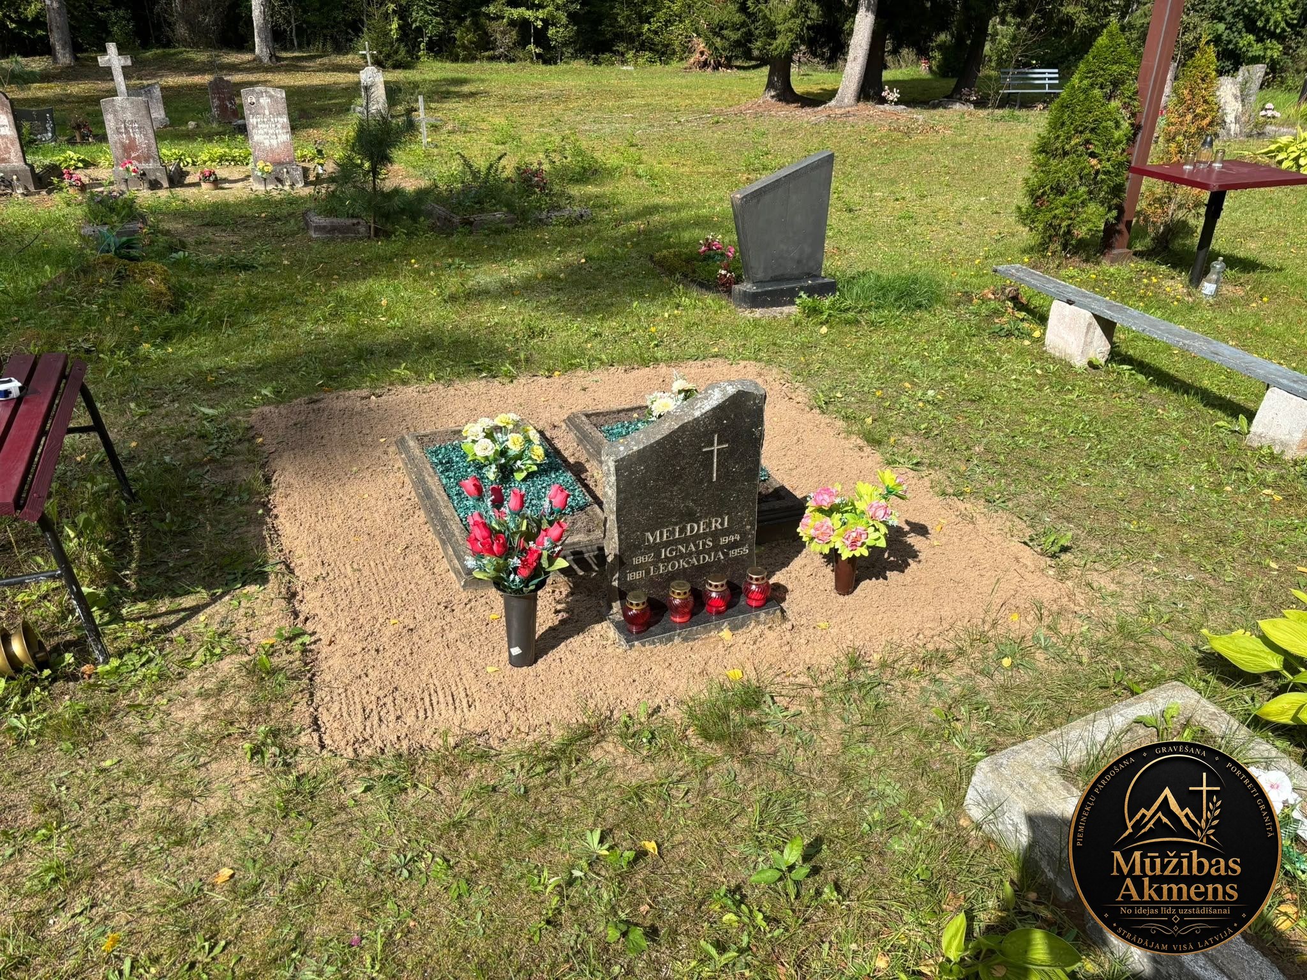
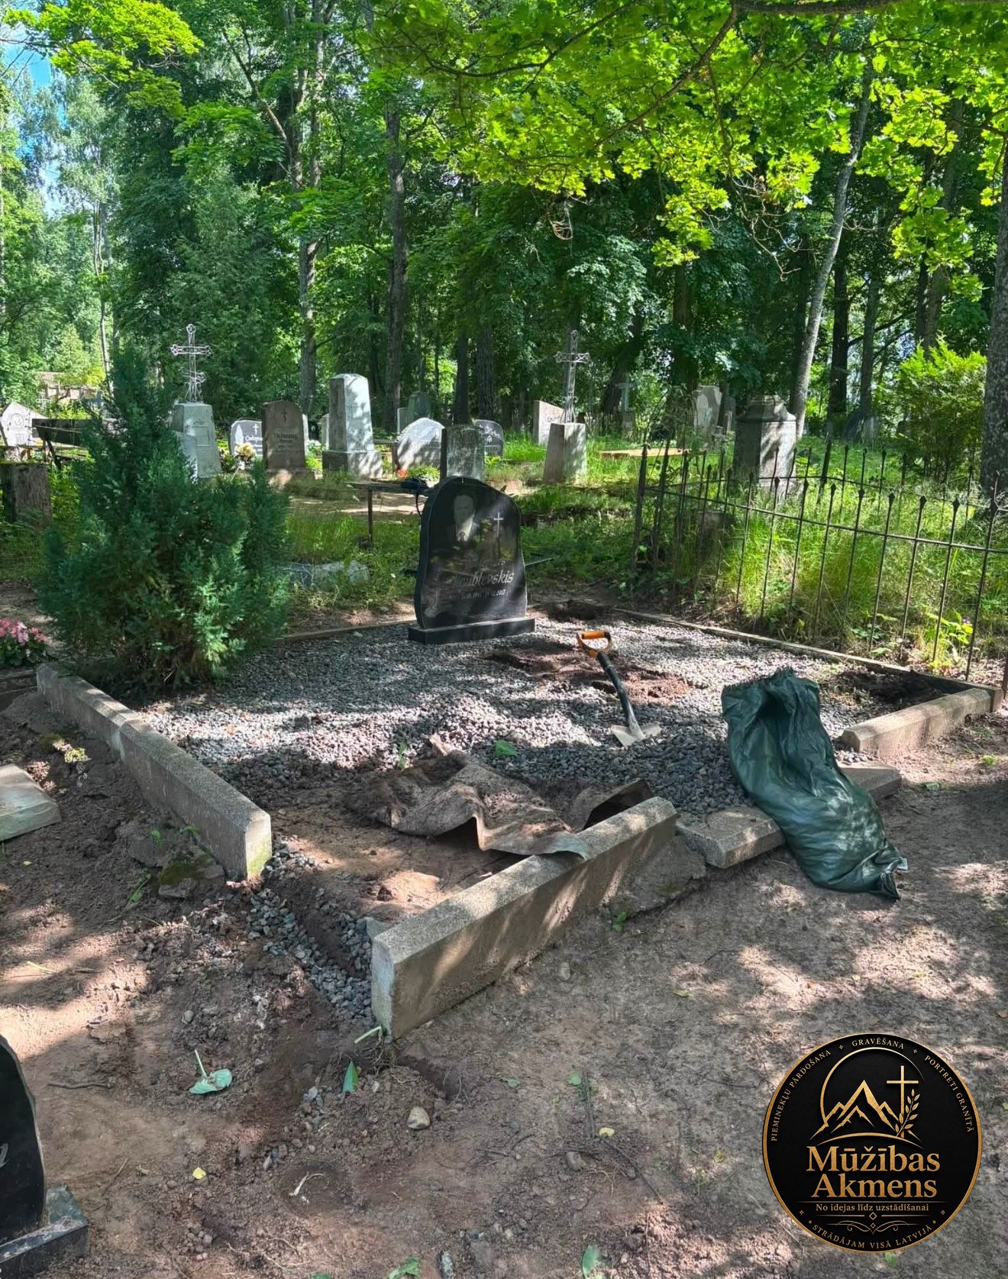
Landscaping around an existing memorial

Landscaping around an existing memorial

The surroundings were renewed while preserving the existing headstone.
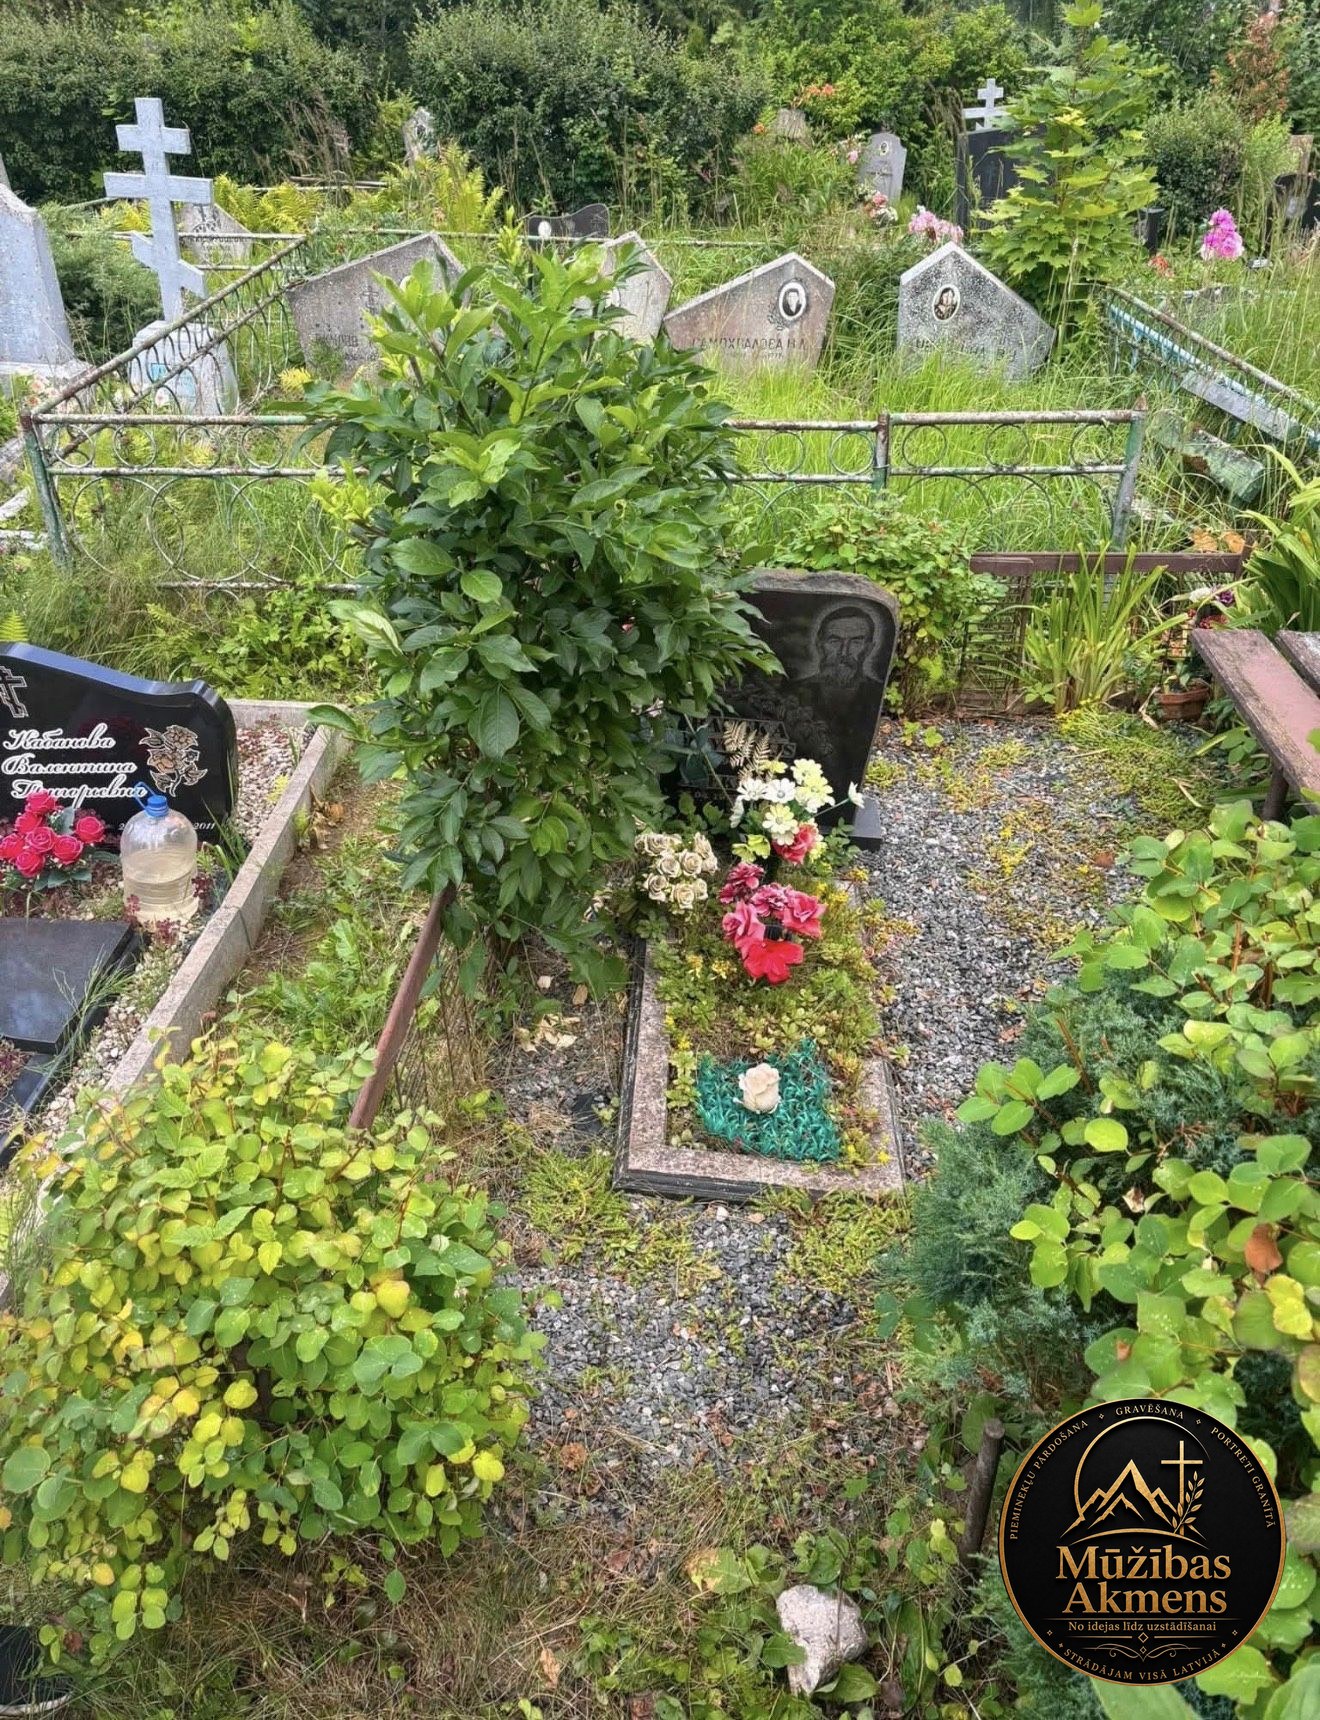
Before — A family grave site before and after
Before
After — A family grave site before and after
After

A family grave site before and after

Overgrown vegetation was removed, the ground was levelled and light paving was laid.
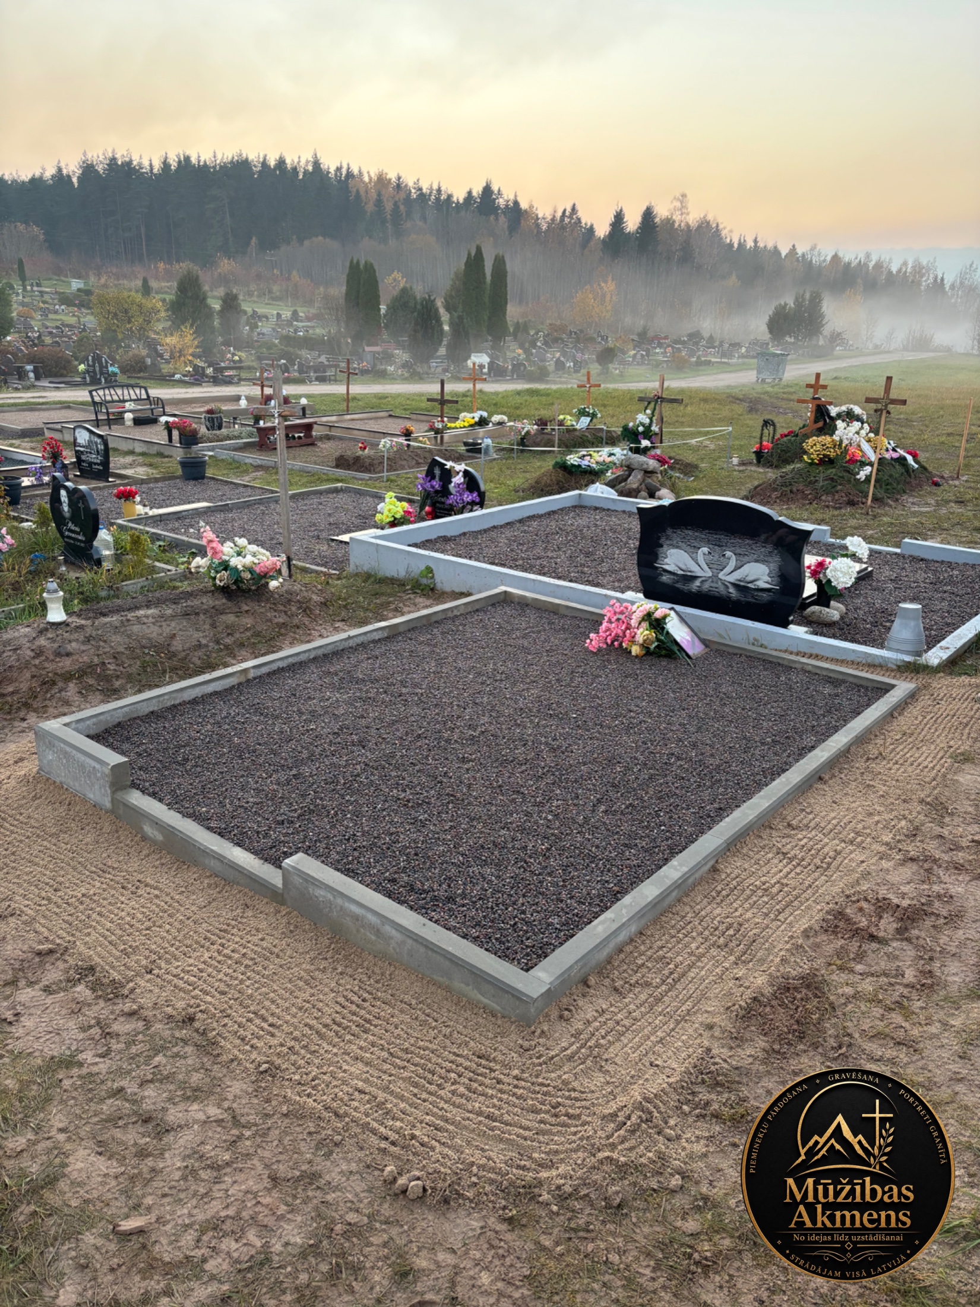
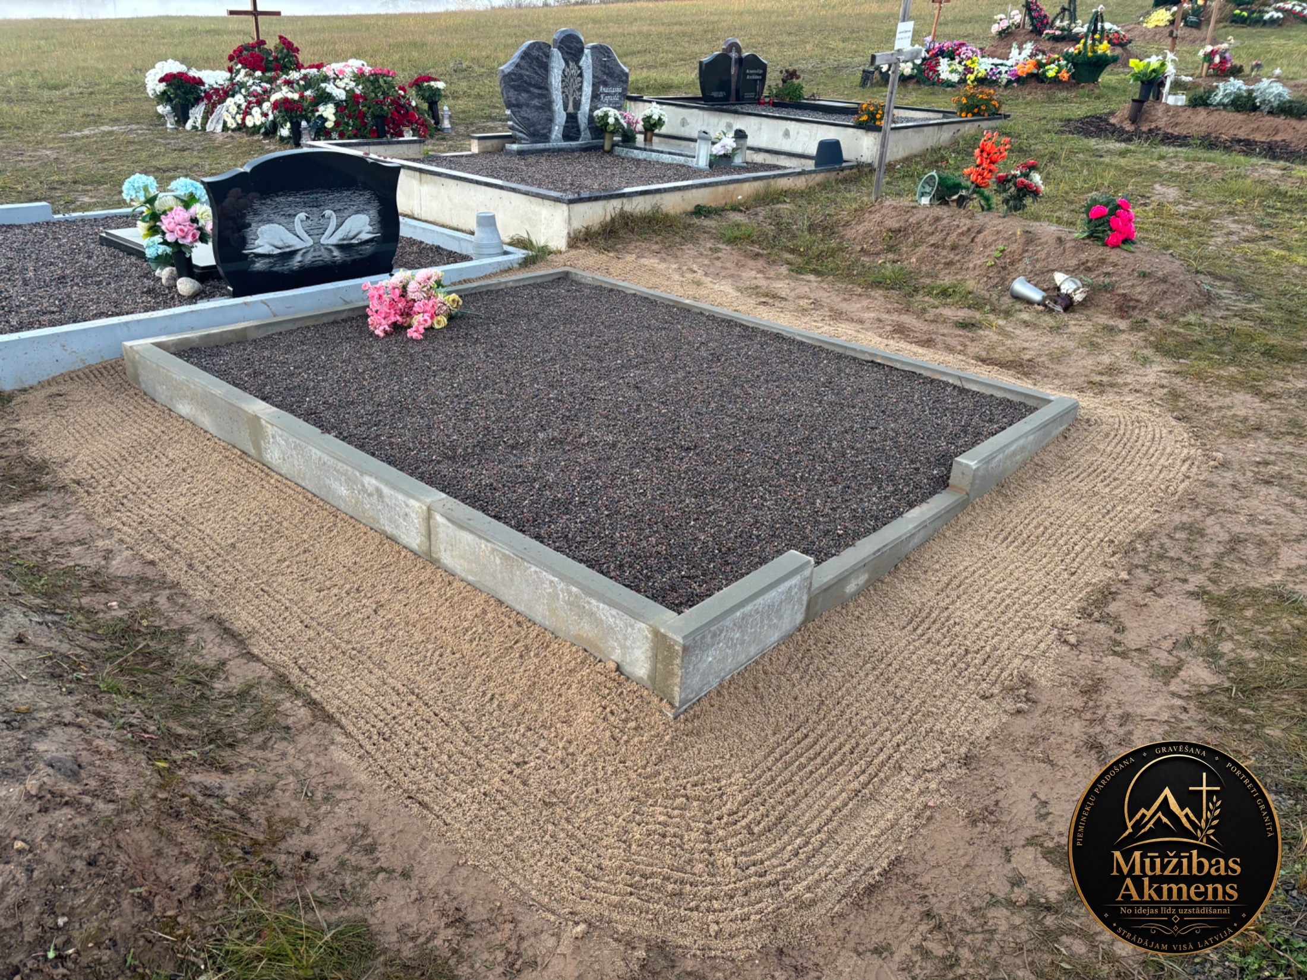
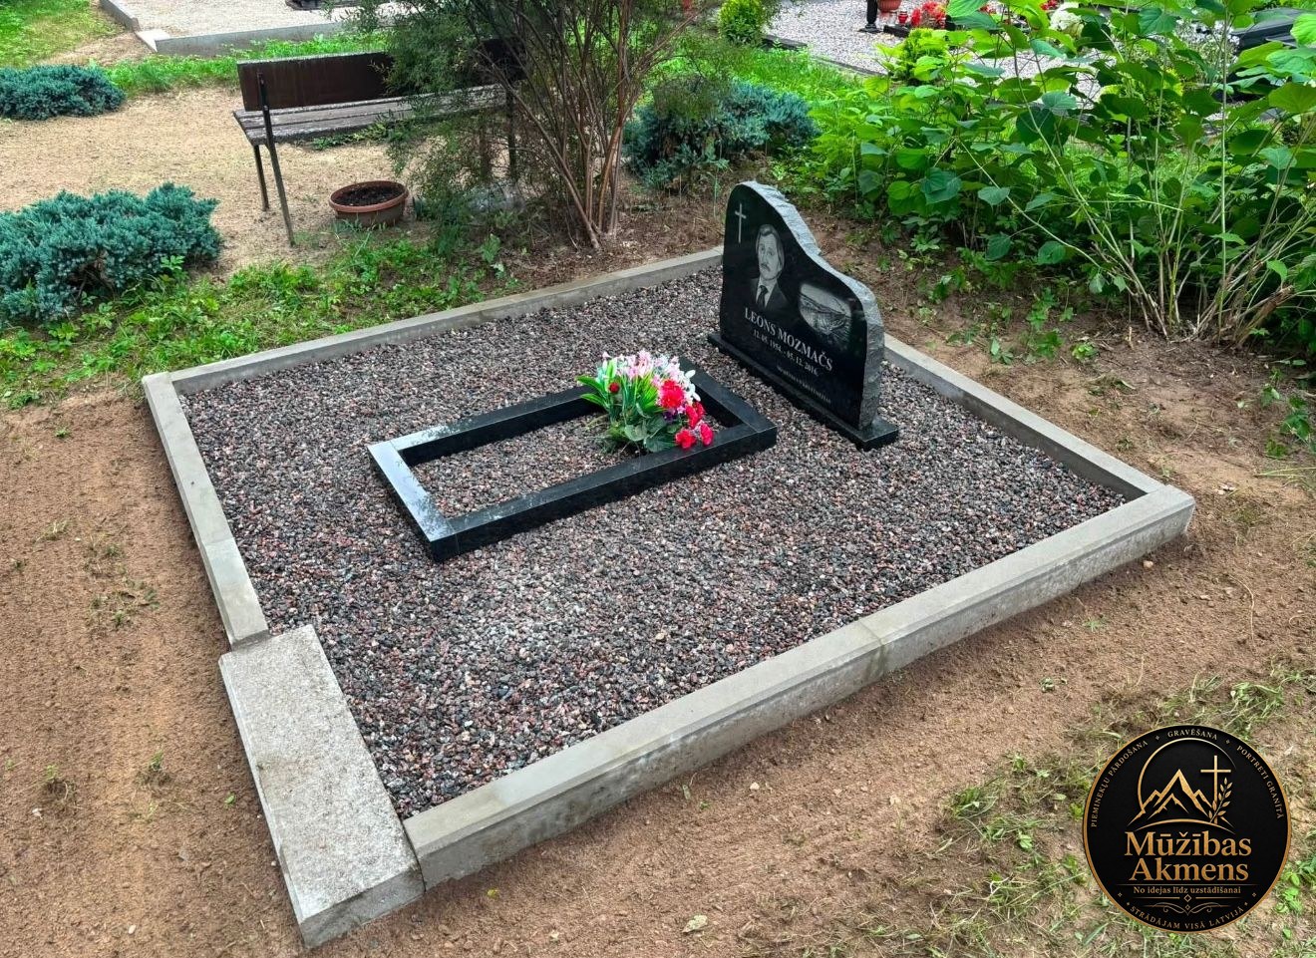
Landscaping with a concrete surround

Landscaping with a concrete surround

This grave-site project included a new concrete surround.
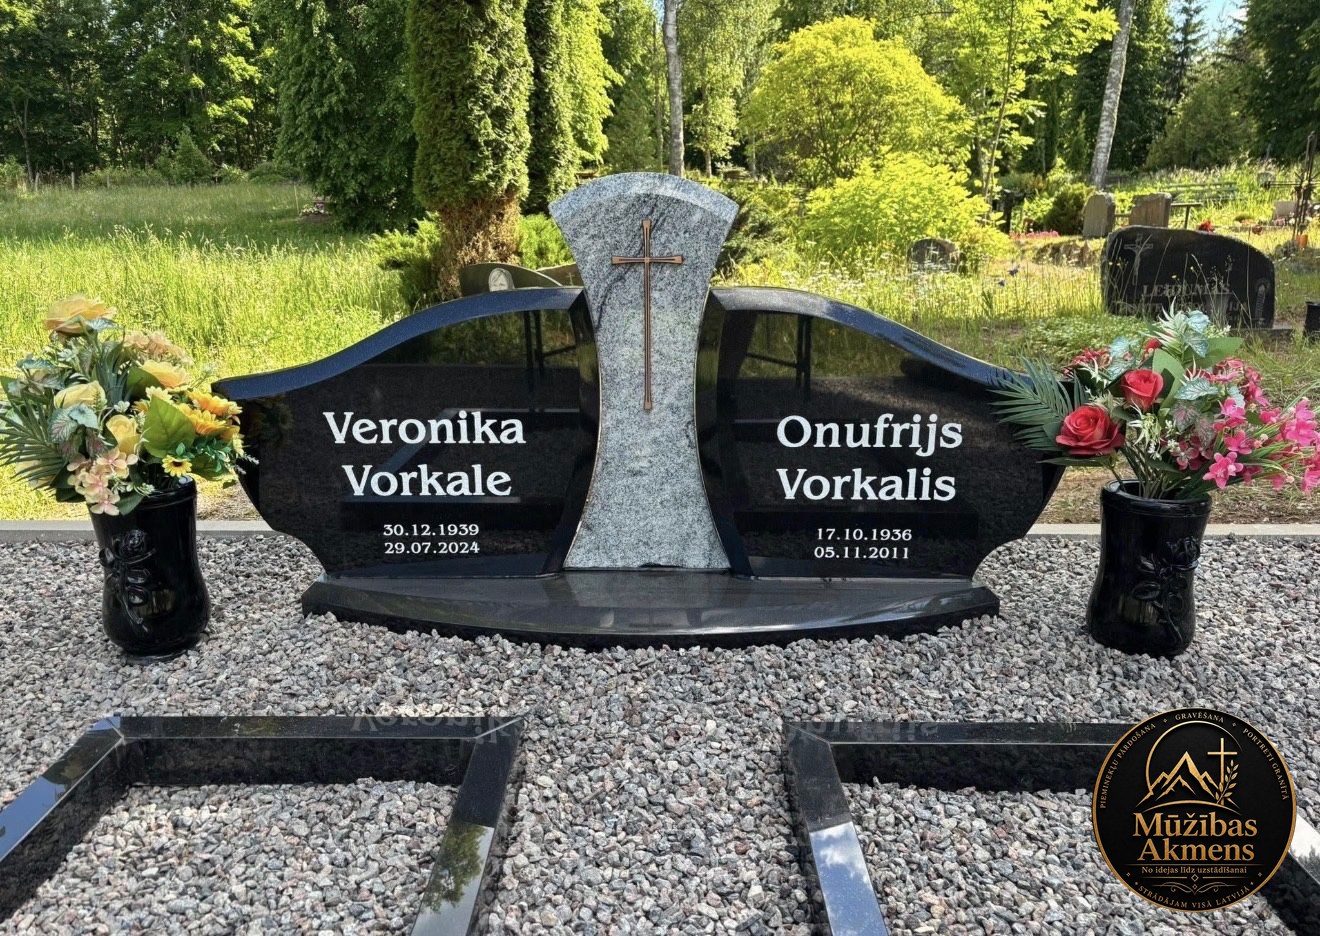
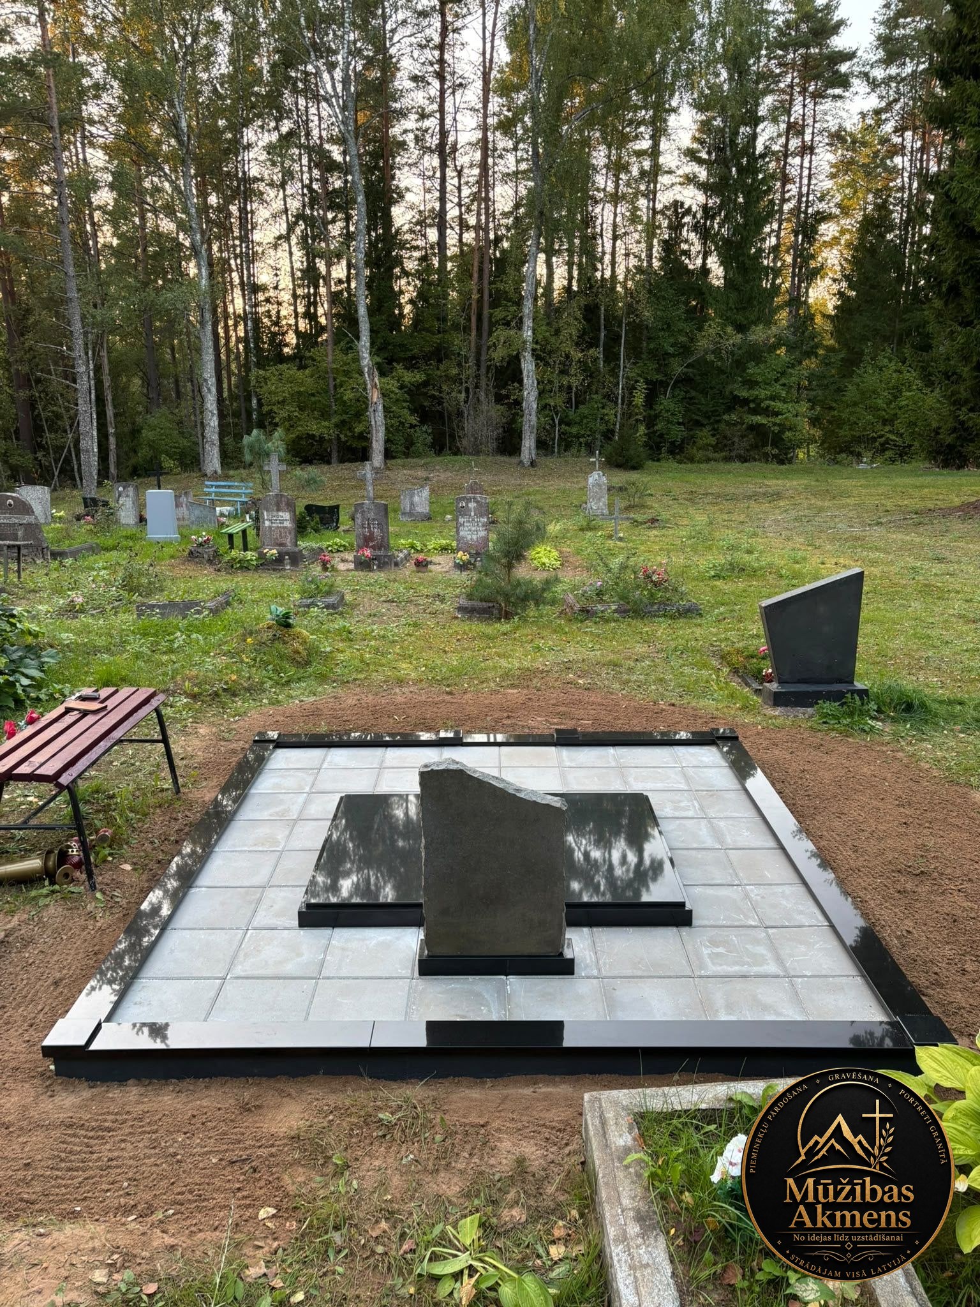
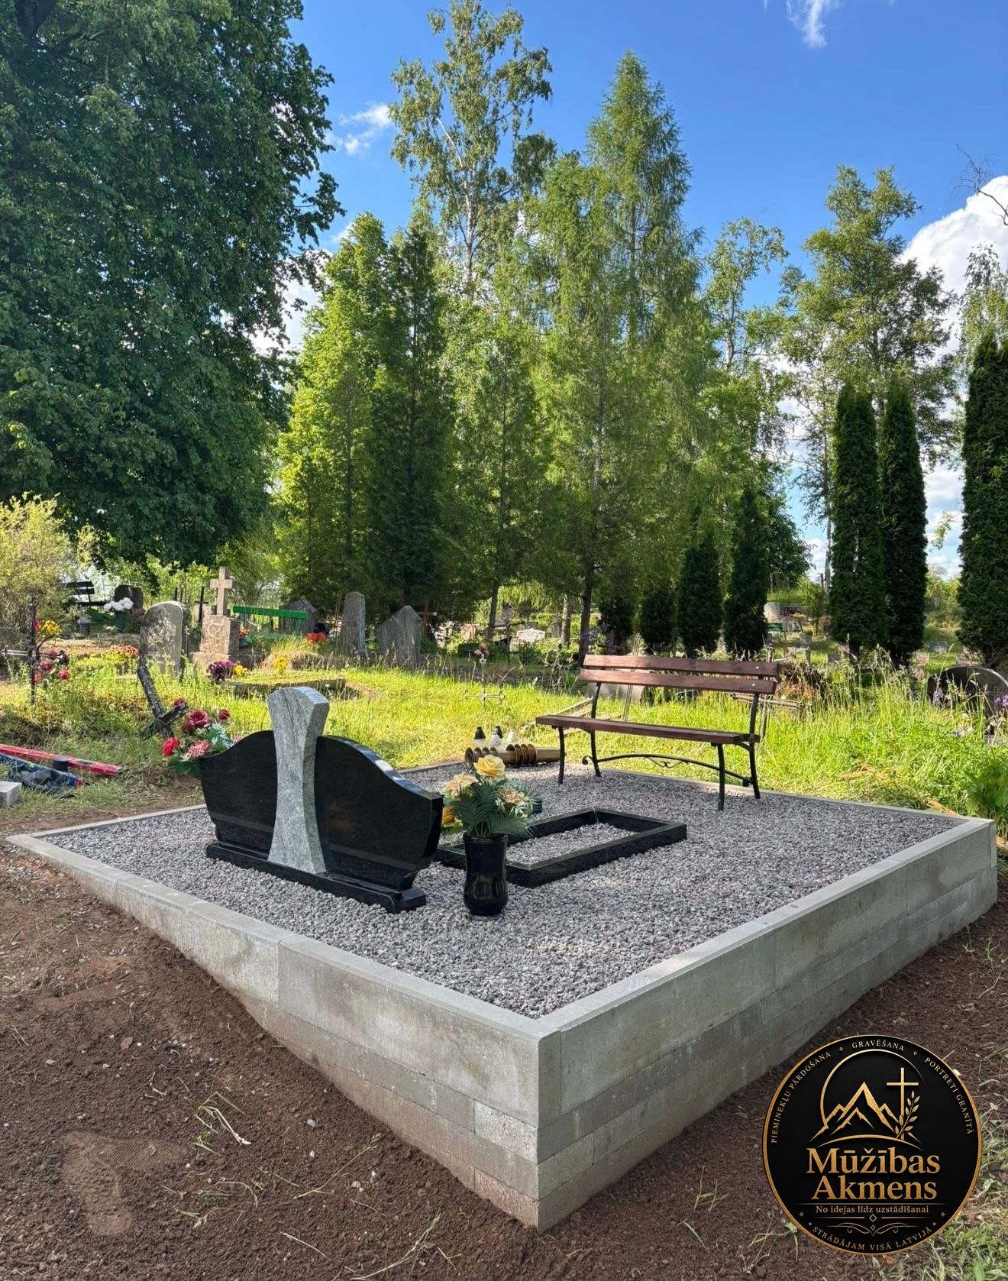
Family plot with a double granite headstone

Family plot with a double granite headstone

A shaped double granite memorial was installed as part of the family plot landscaping.
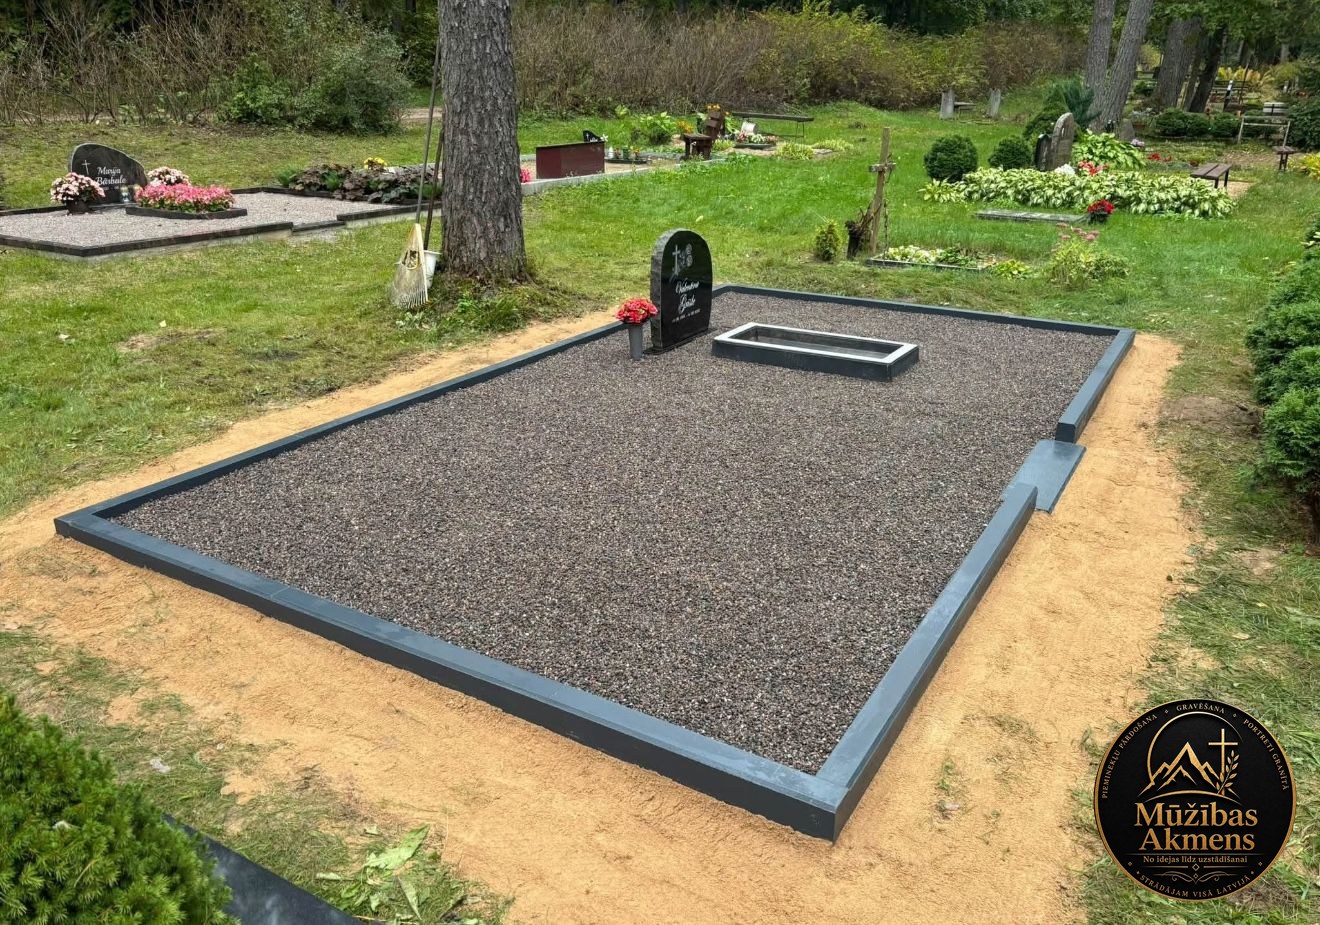
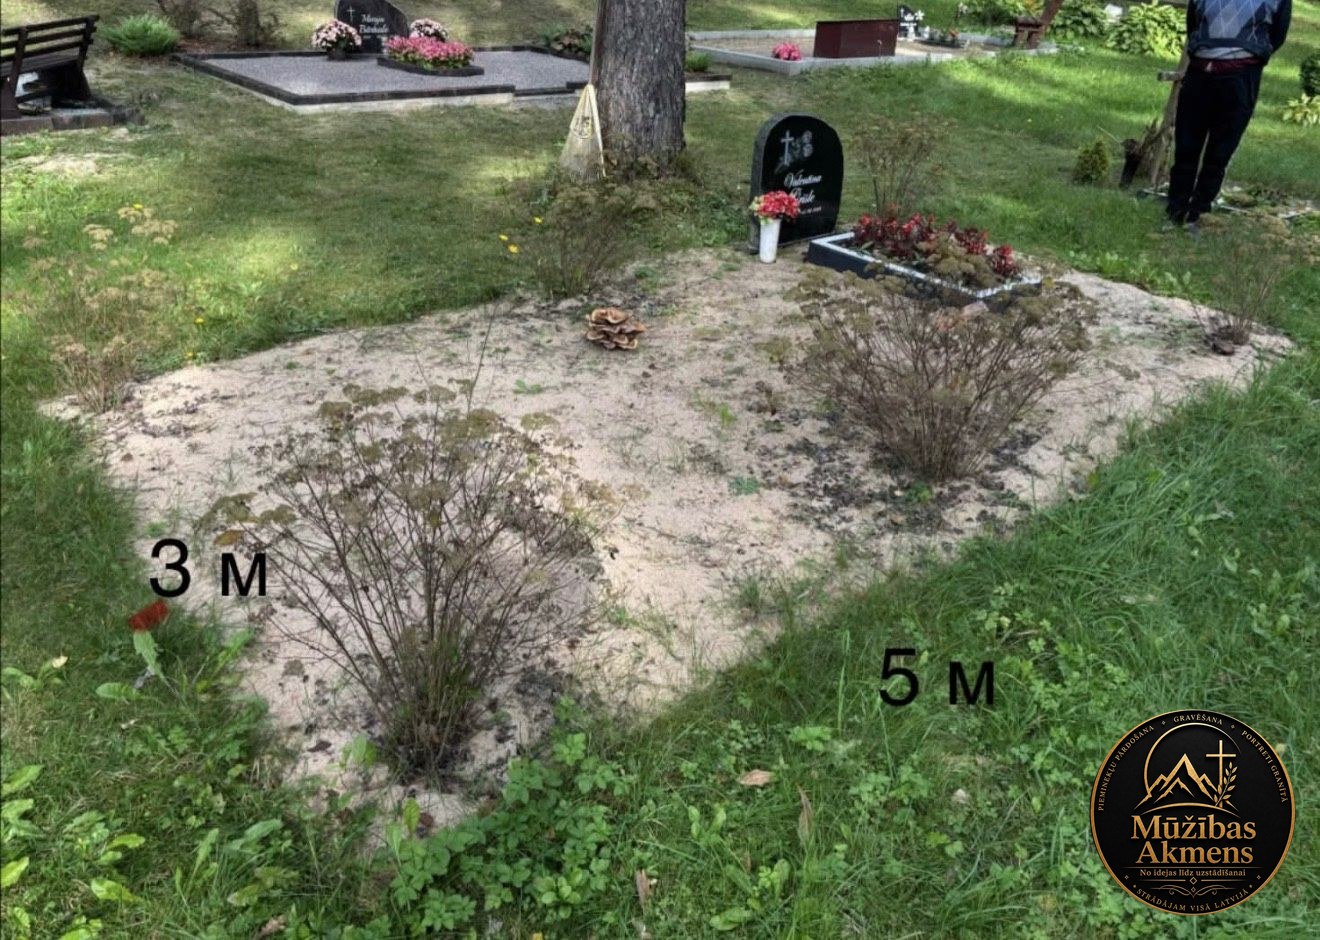
Landscaping a 3 × 5 m grave site

Landscaping a 3 × 5 m grave site

Shrubs were cleared from the 15 m² site before the landscaping work.
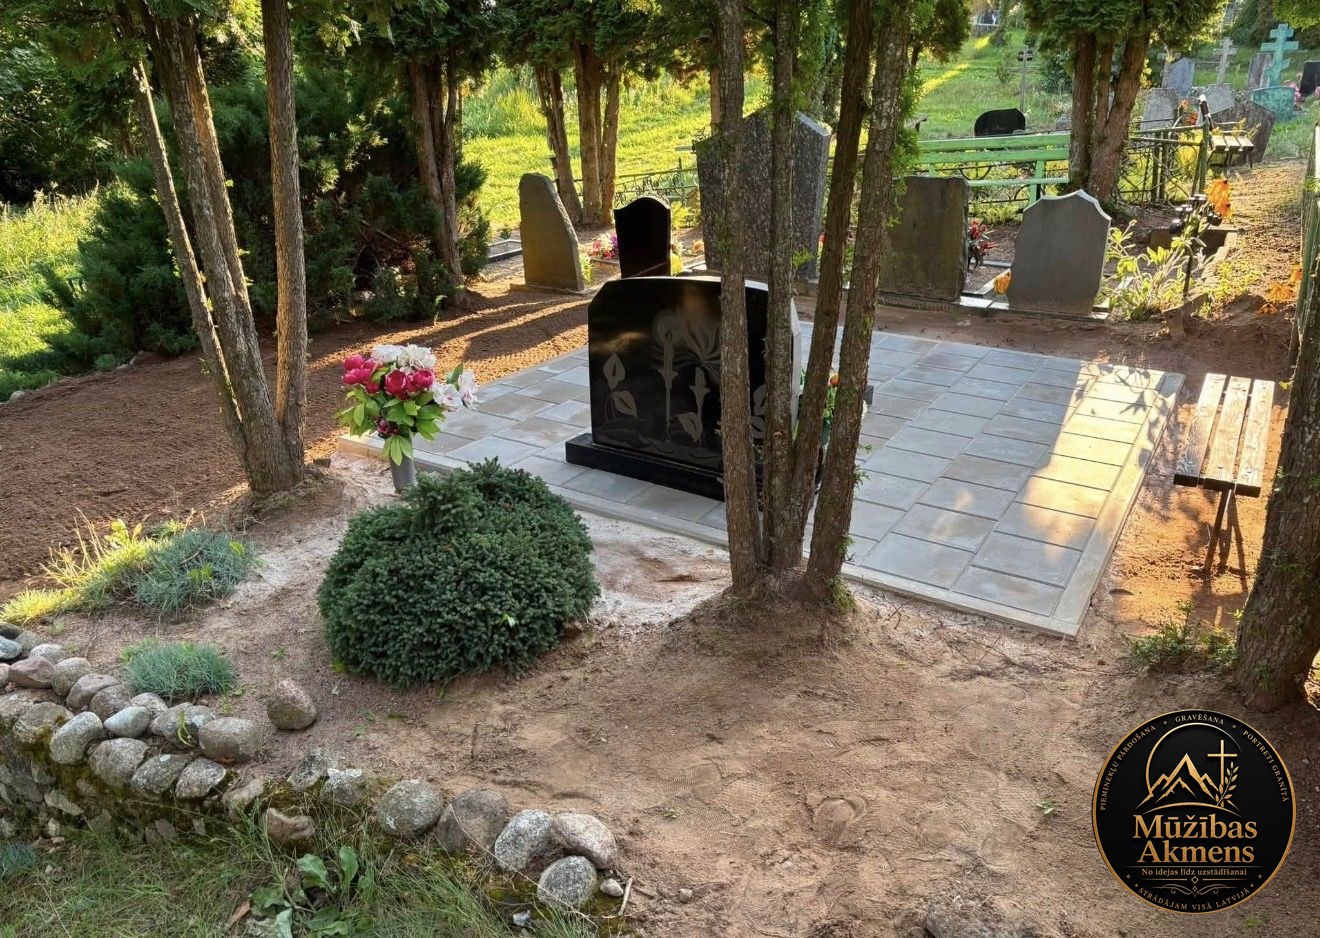
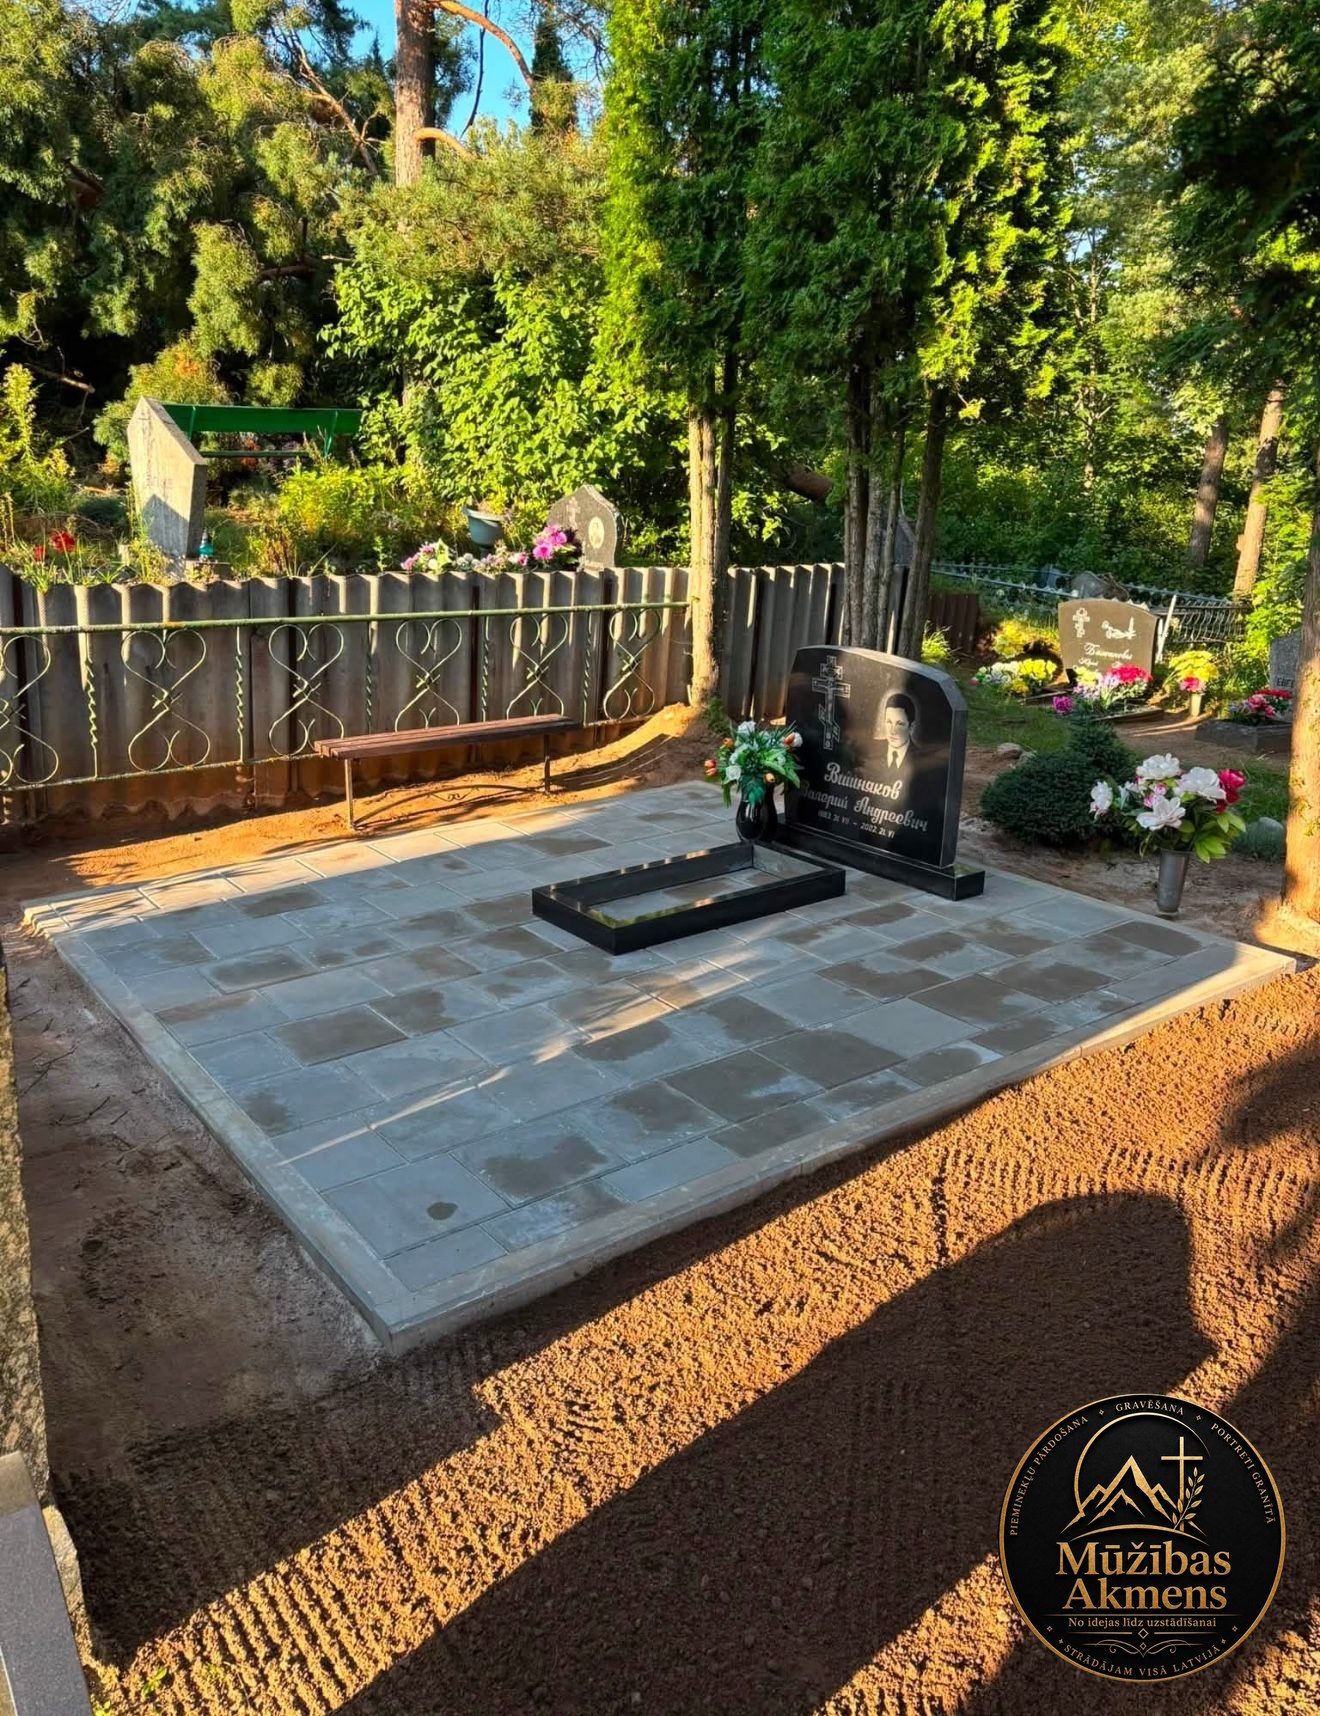
Paved grave-site landscaping

Paved grave-site landscaping

Paving and borders were installed as part of the complete renovation.
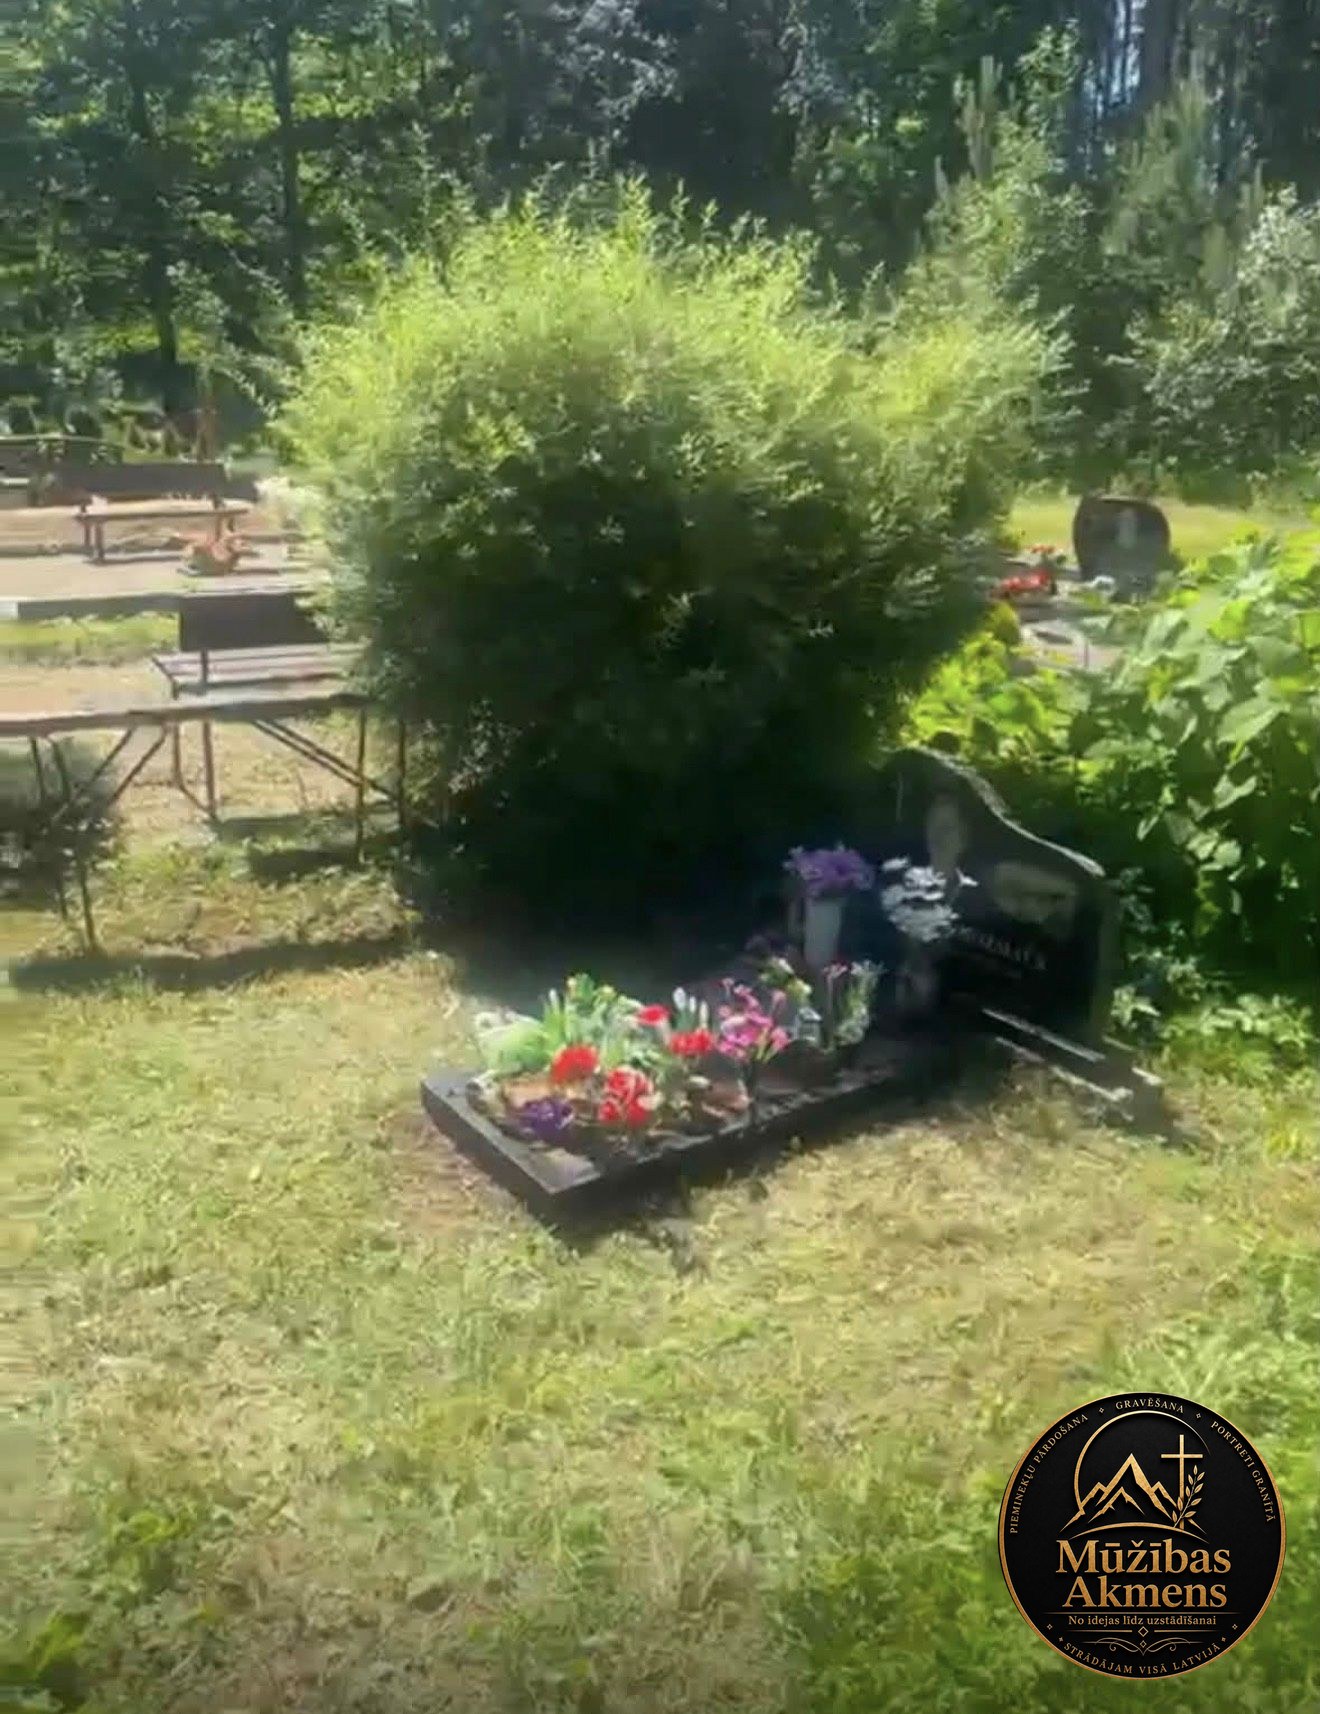
Before — Grave-site landscaping, before and after
Before
After — Grave-site landscaping, before and after
After

Grave-site landscaping, before and after

Overgrown plants were cleared, the base was prepared and borders and decorative gravel were added.
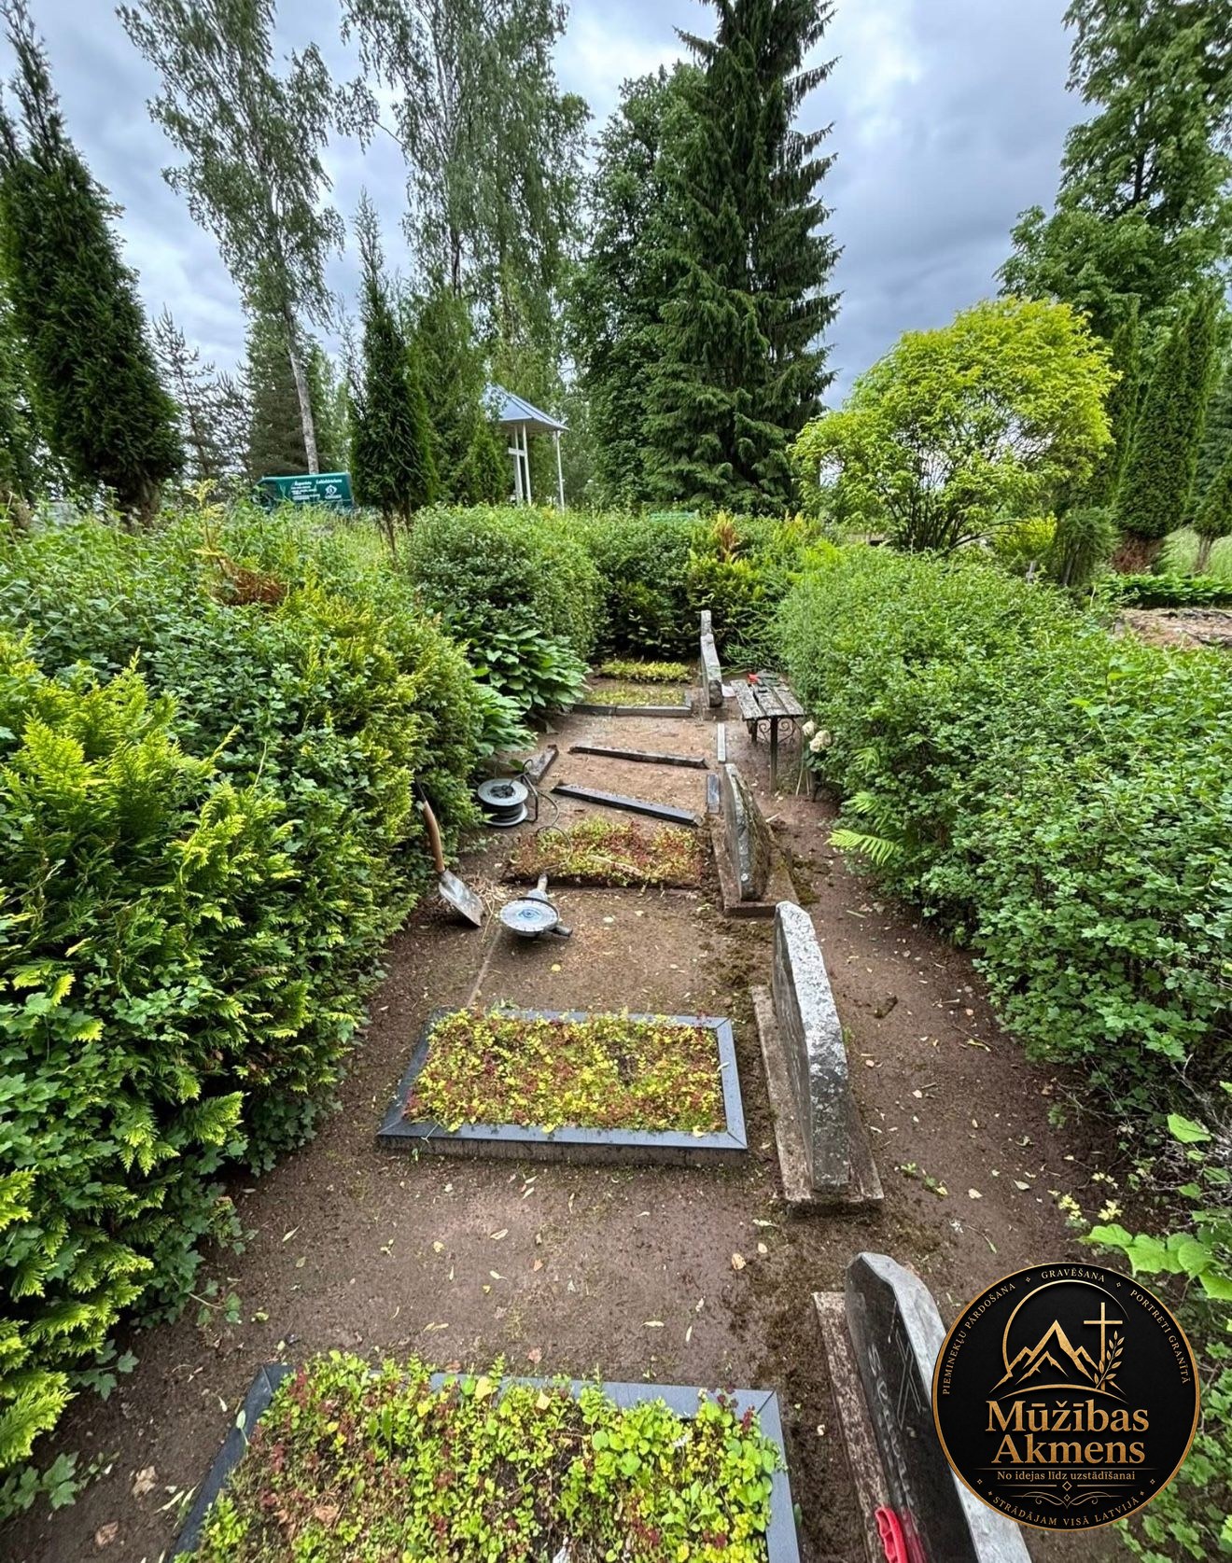
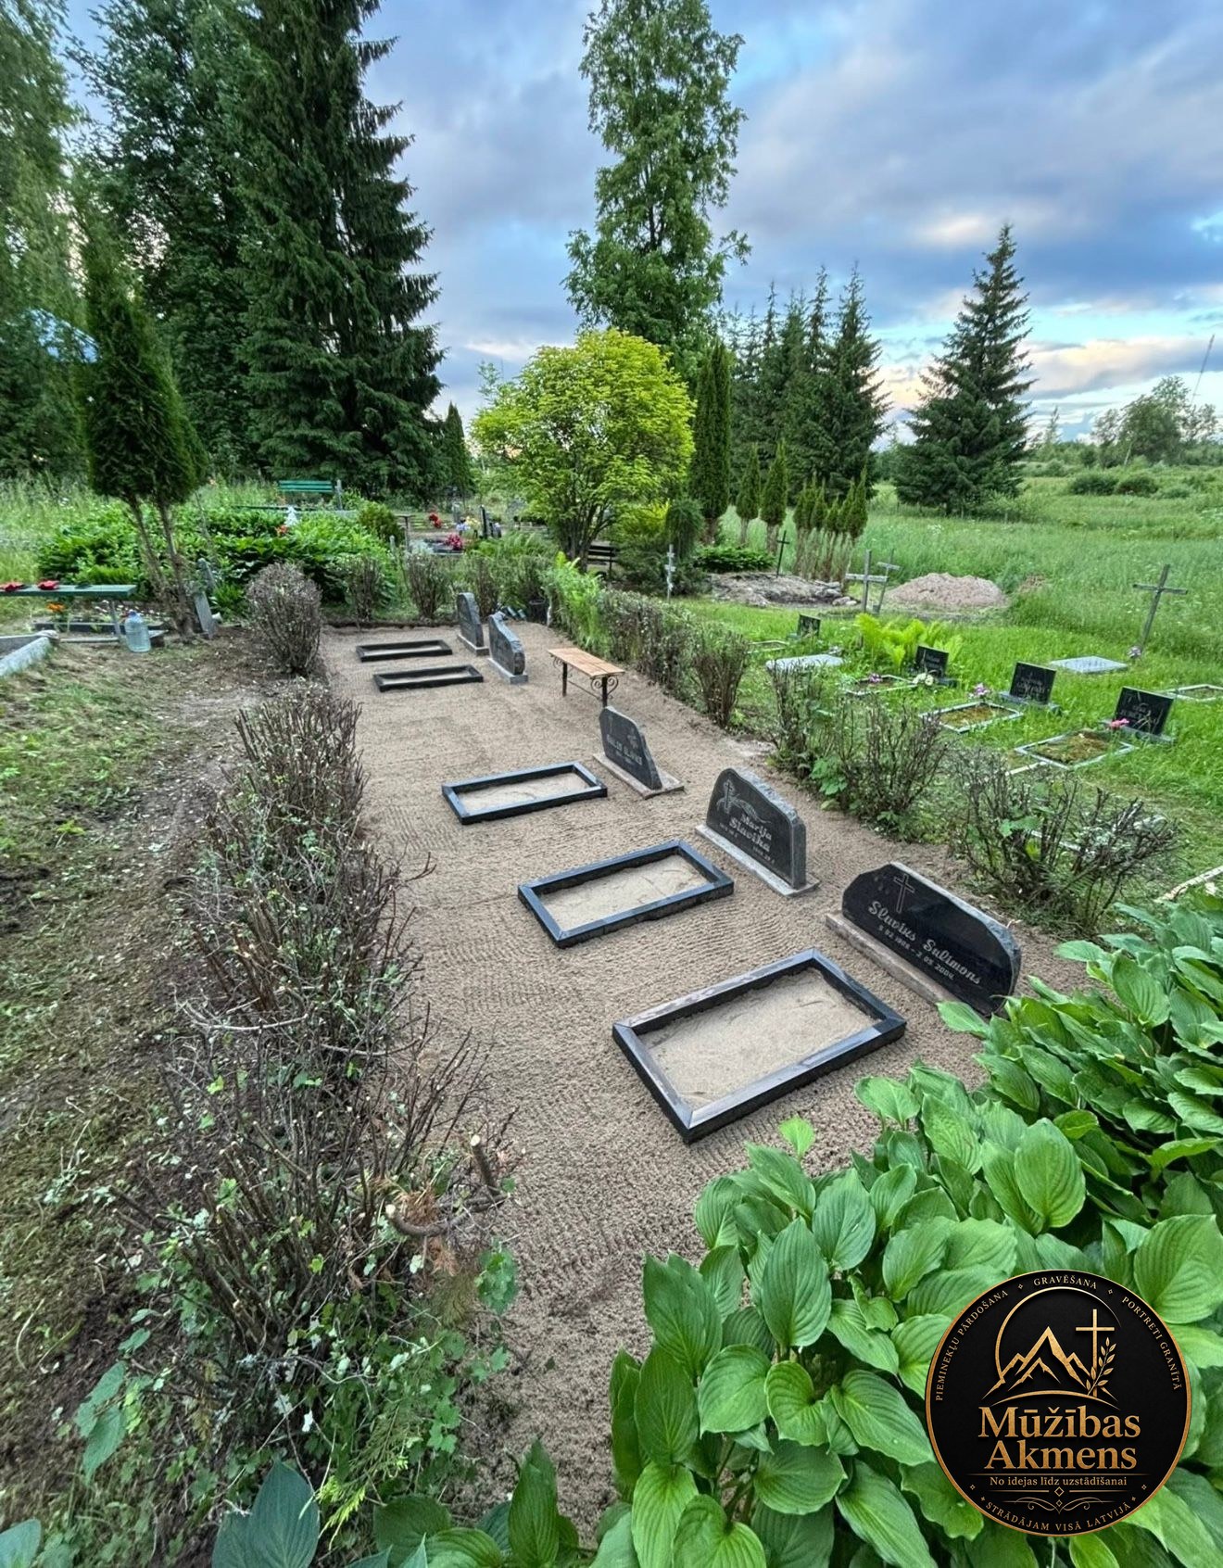
Family grave-site restoration and landscaping

Family grave-site restoration and landscaping

The site was cleared and landscaped as part of restoration of the family plot.
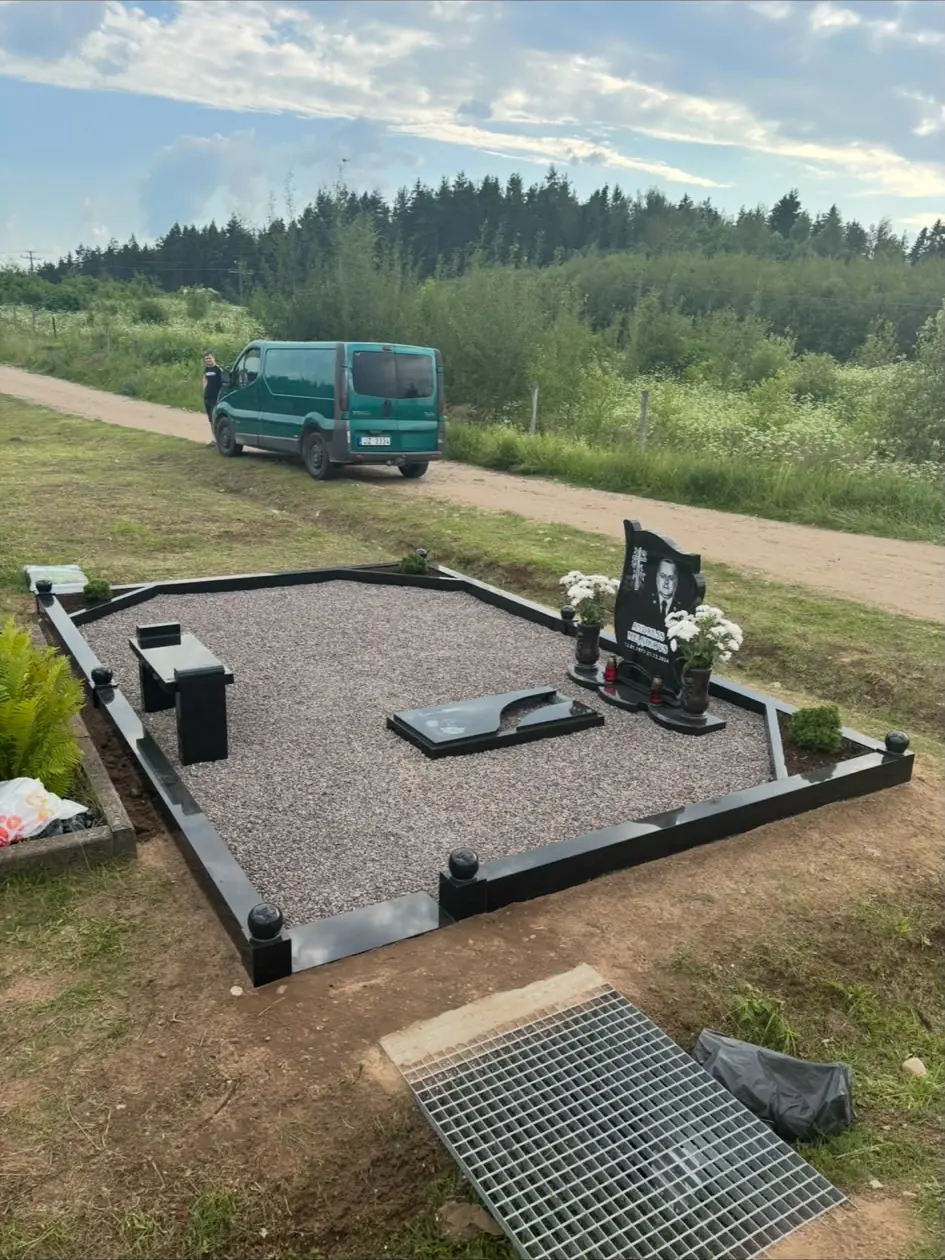
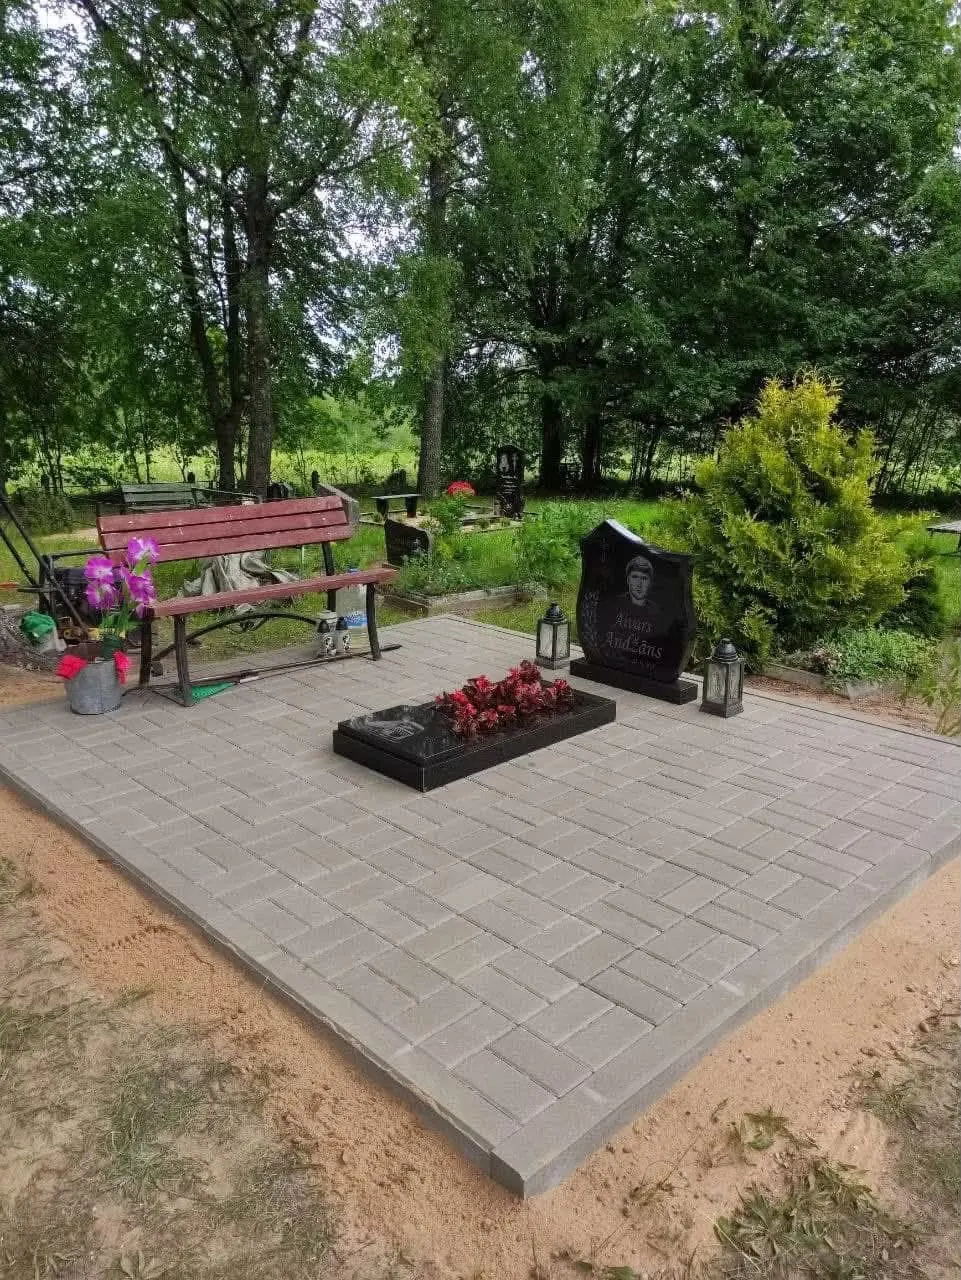
Overview of the grave site
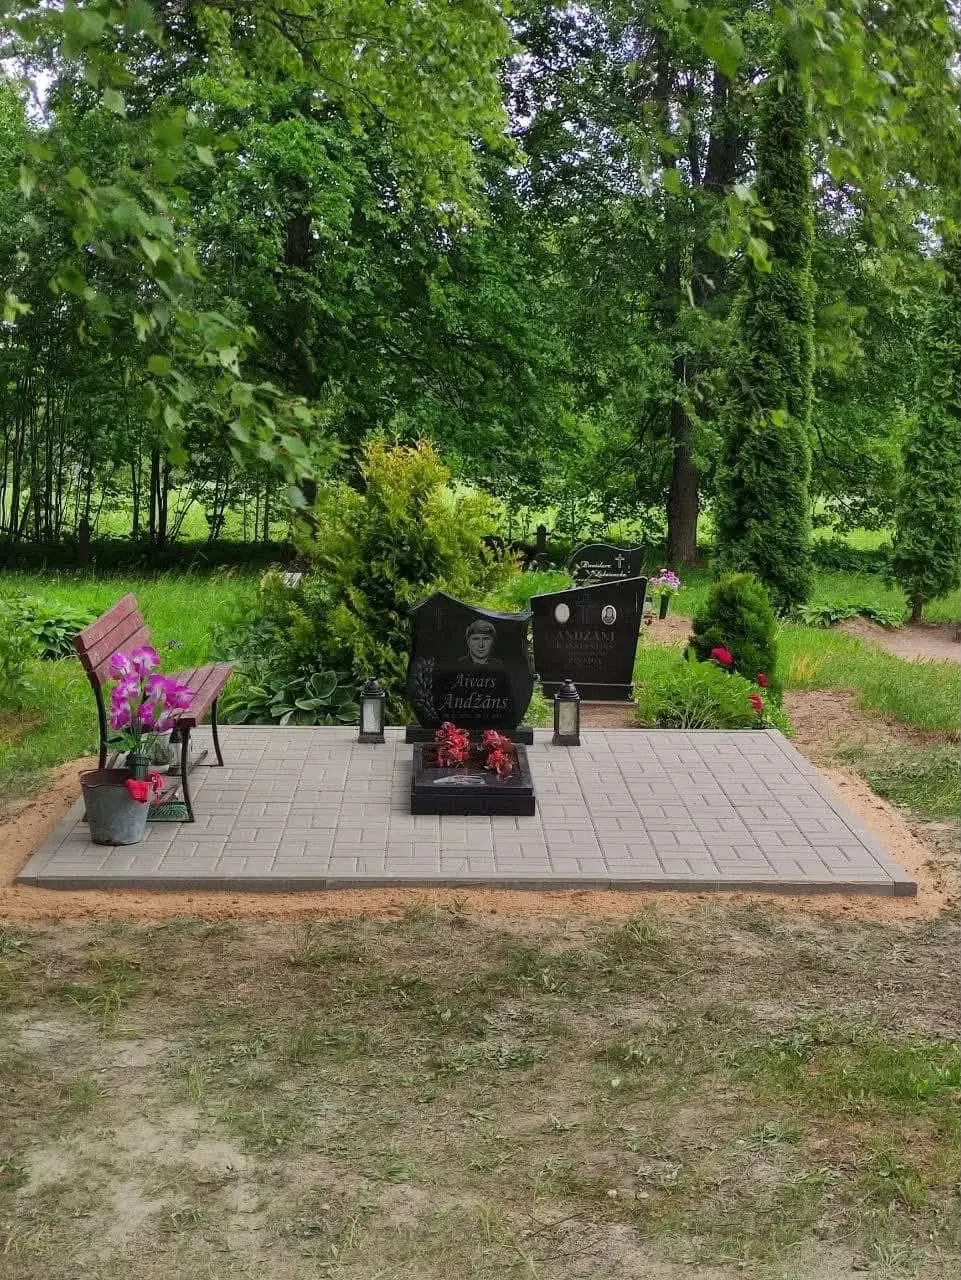
Headstone and details of the arrangement
More photographs (4)
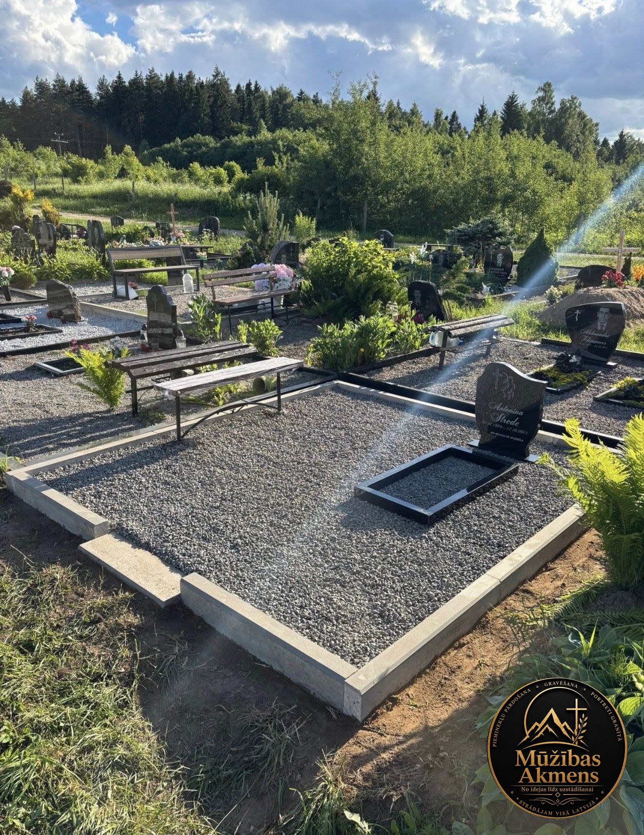
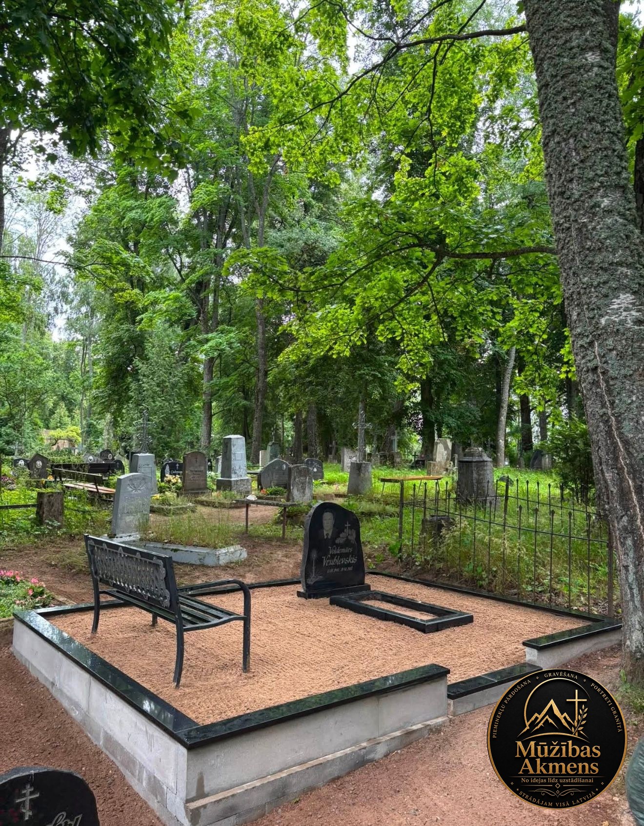
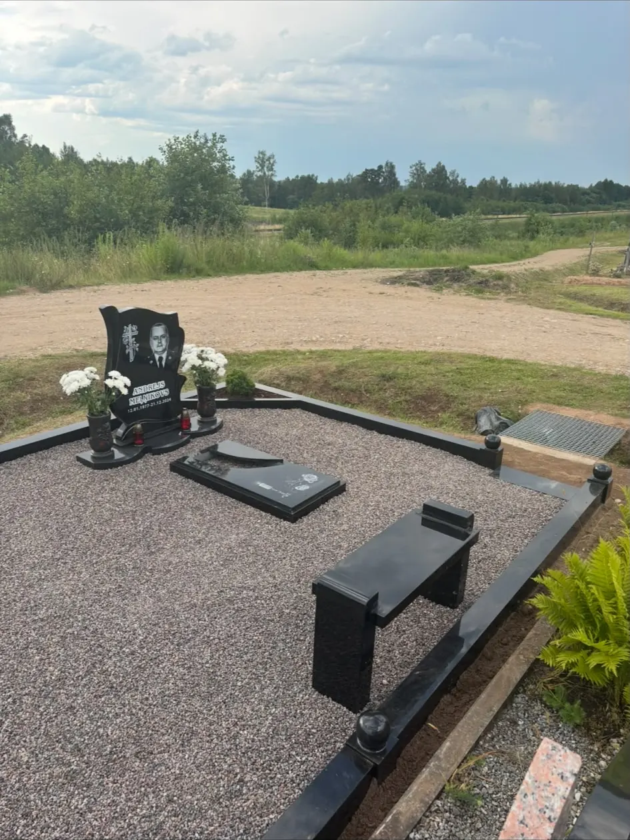
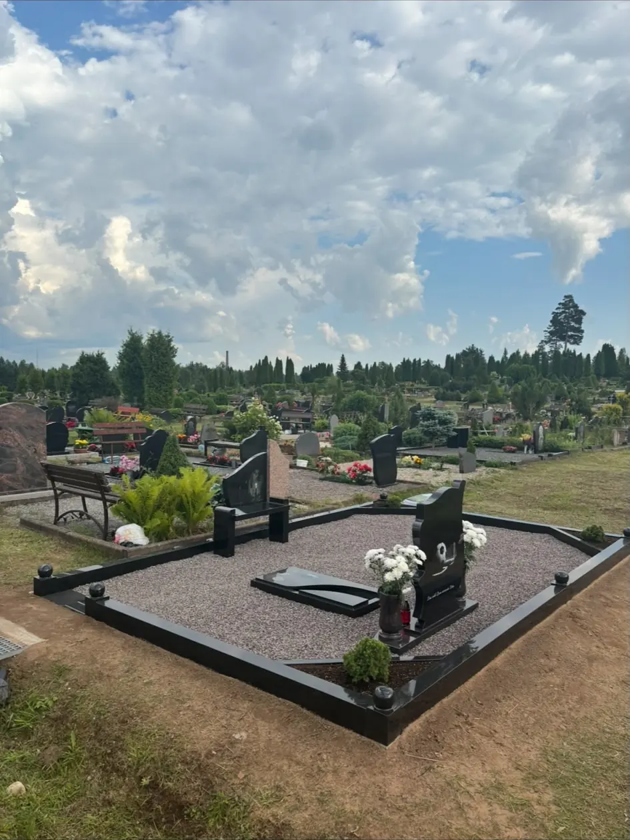
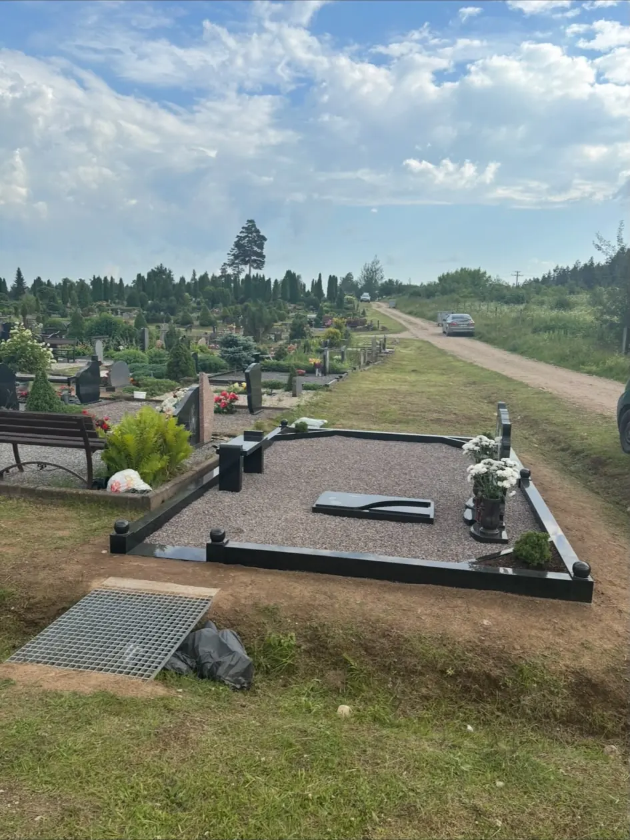
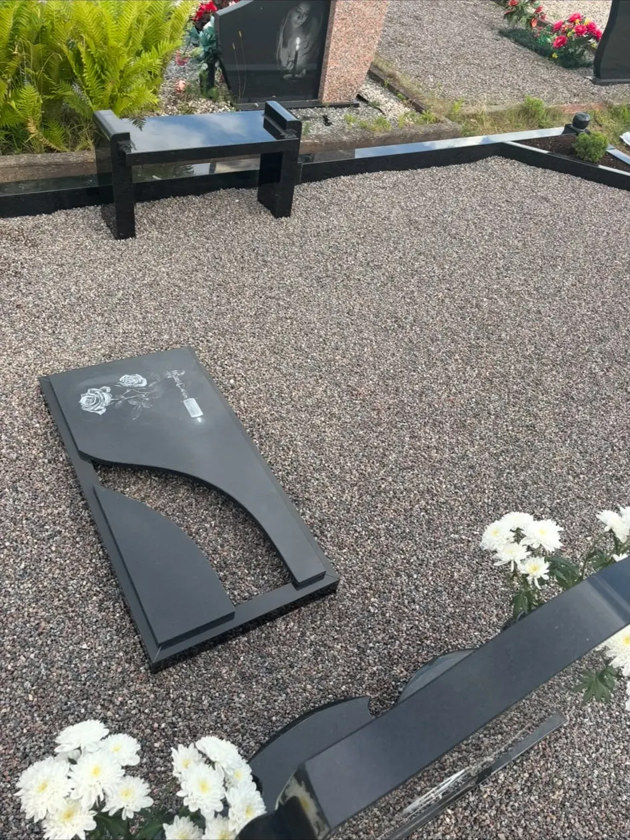
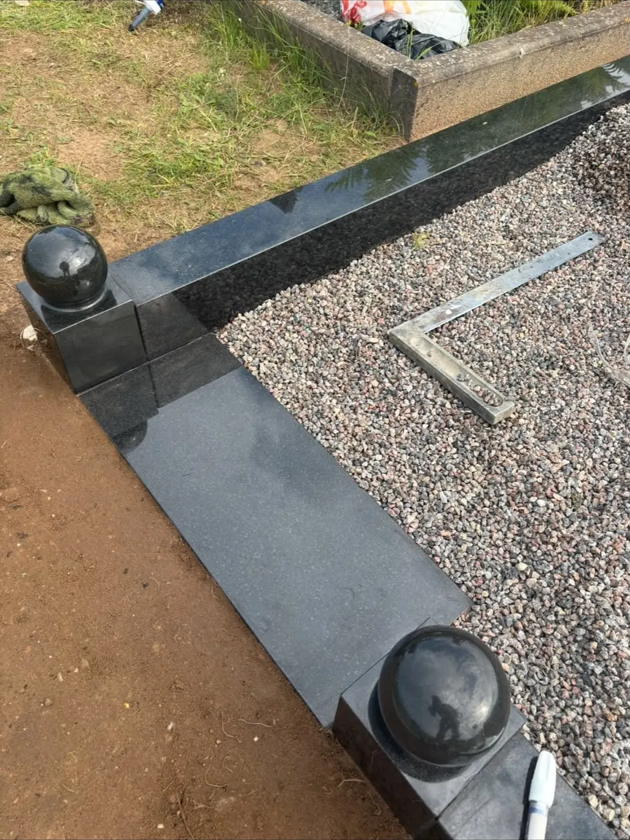
Black granite borders and a headstone with an engraved portrait

Black granite borders and a headstone with an engraved portrait

The completed work
Dark borders and decorative stone chips define the grave site. A shaped headstone with an engraved portrait and a stone bench complete the arrangement.
Materials and elements
Black granite borders, decorative stone chips and a stone bench.
Project details
The dark elements bring the headstone, flower bed and plot boundary together in one design.
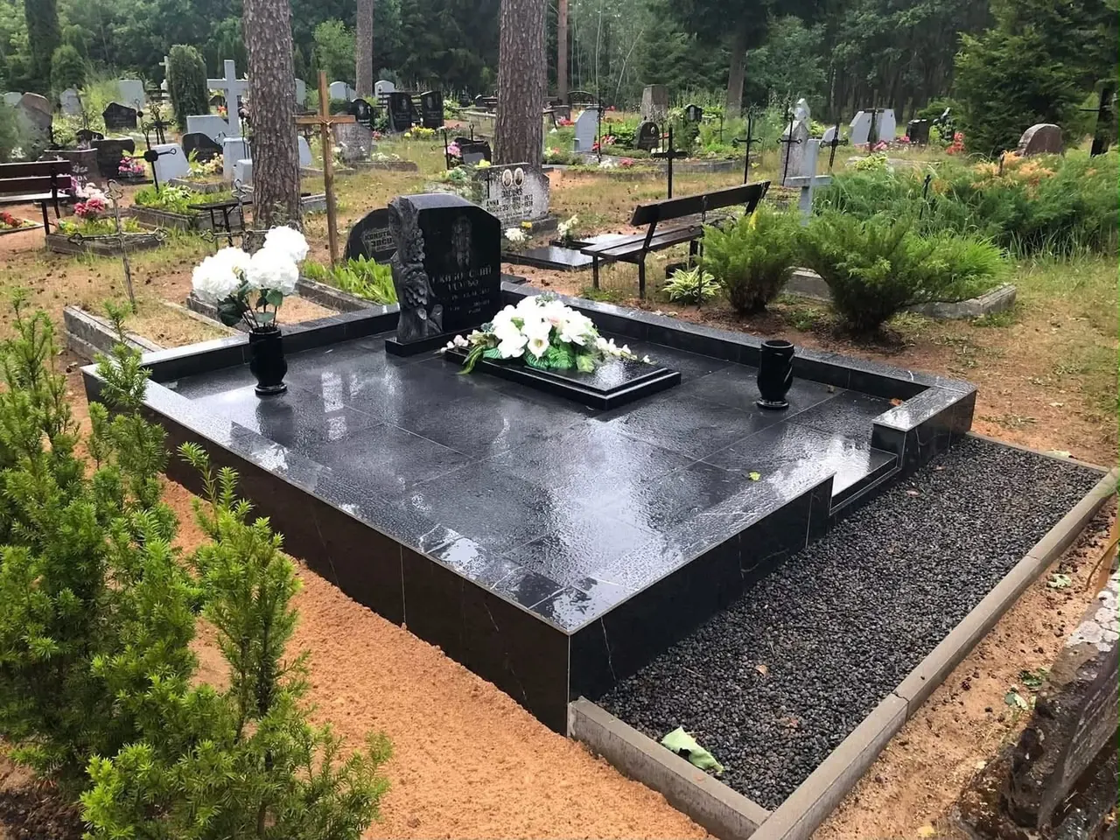
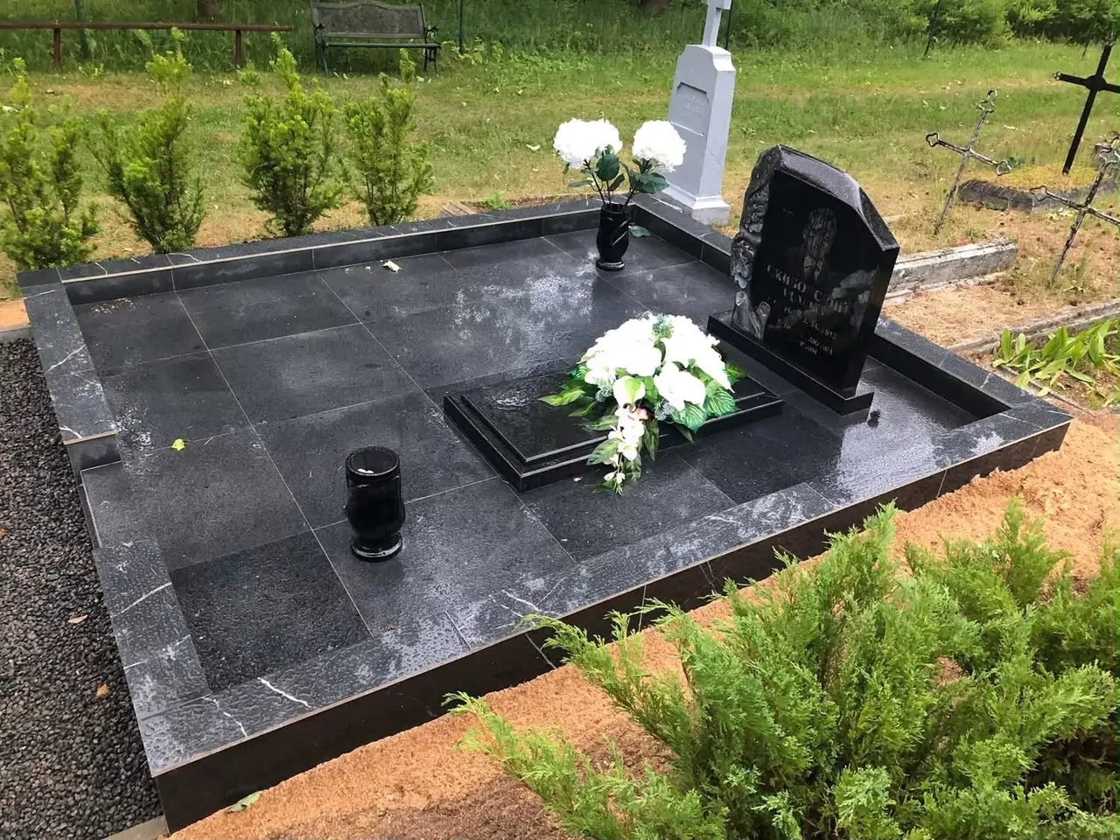
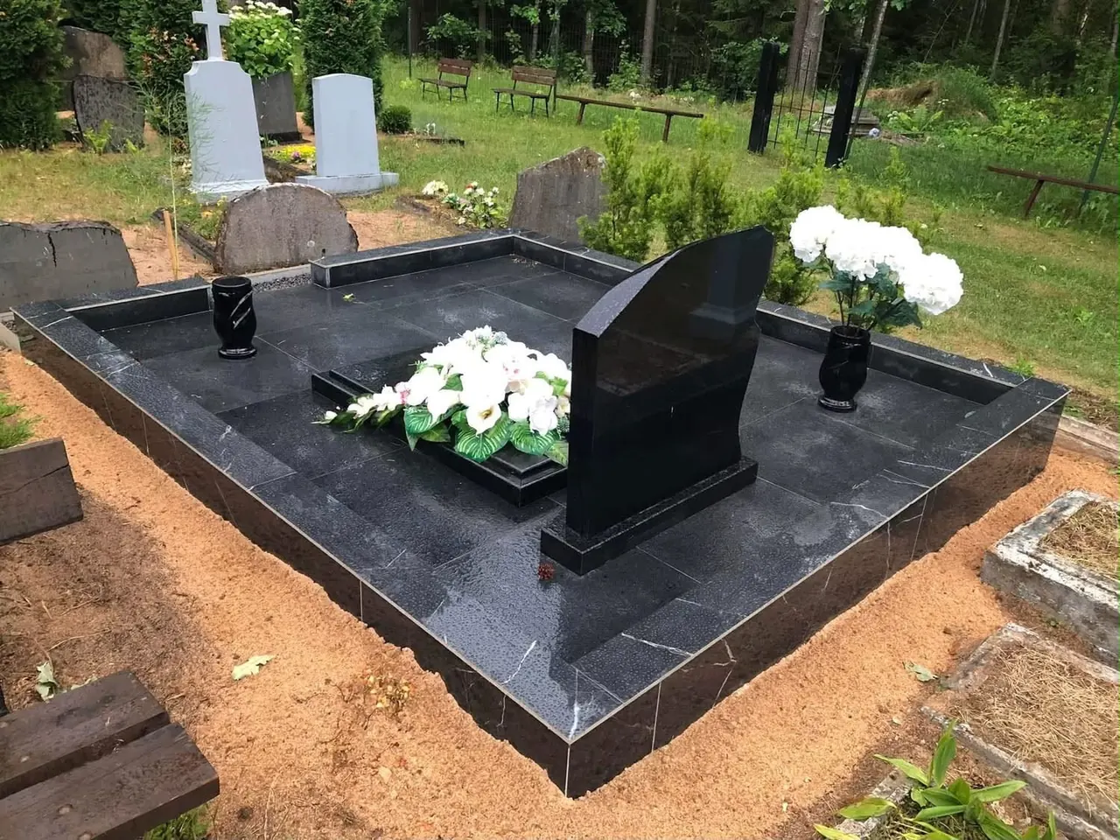
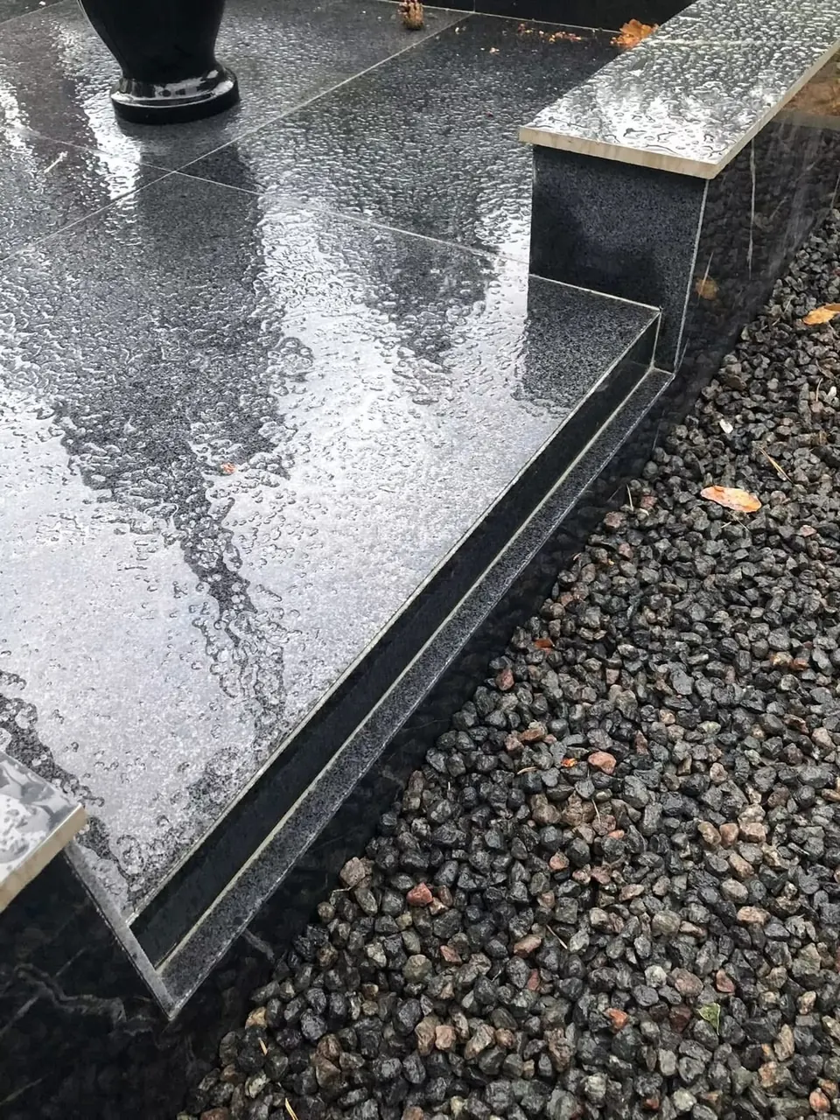
Grave site paved in dark stone

Grave site paved in dark stone

Dark slabs surround a headstone with a floral relief. A step marks the entrance.
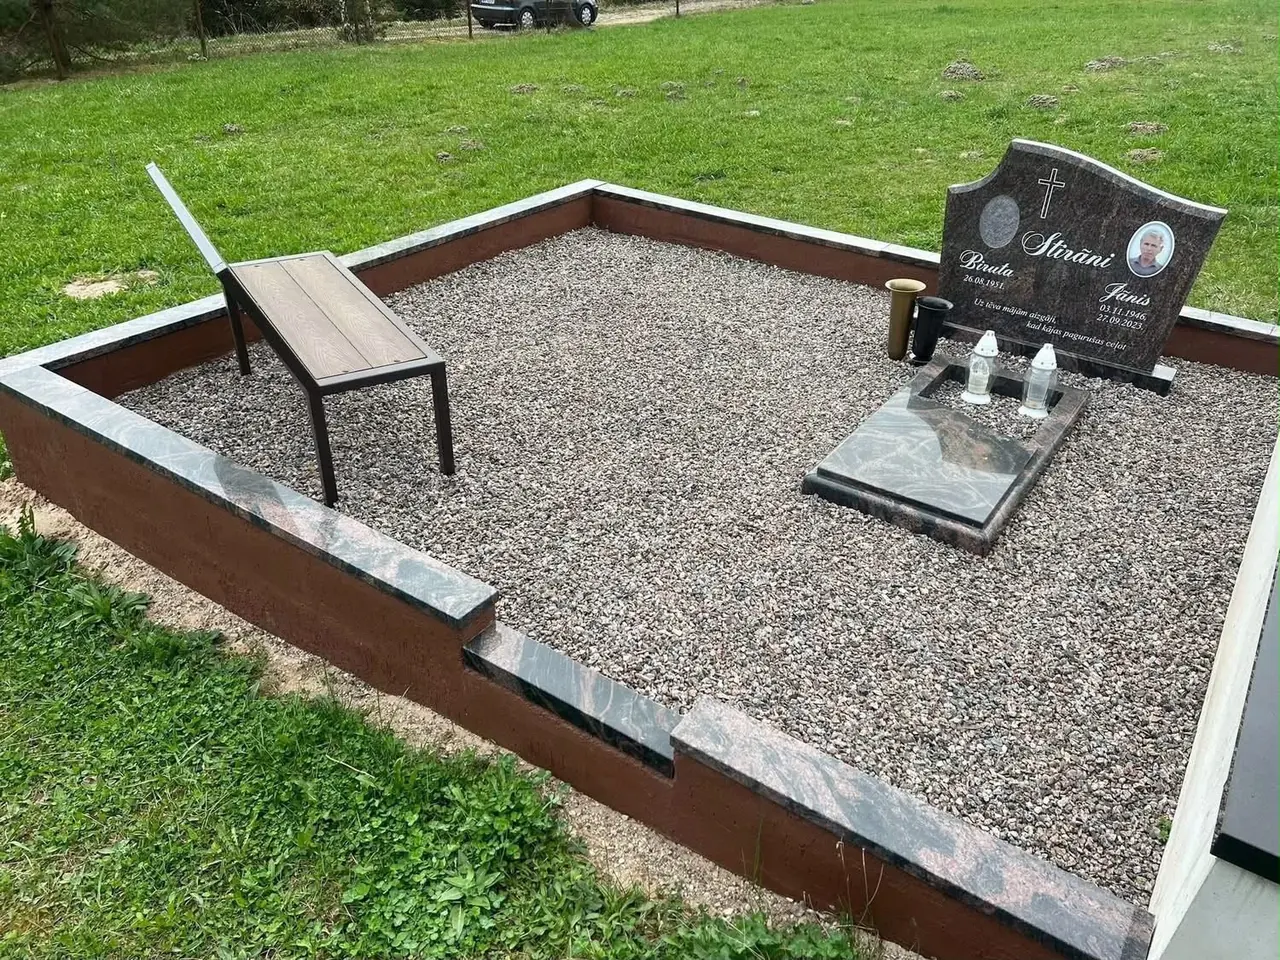
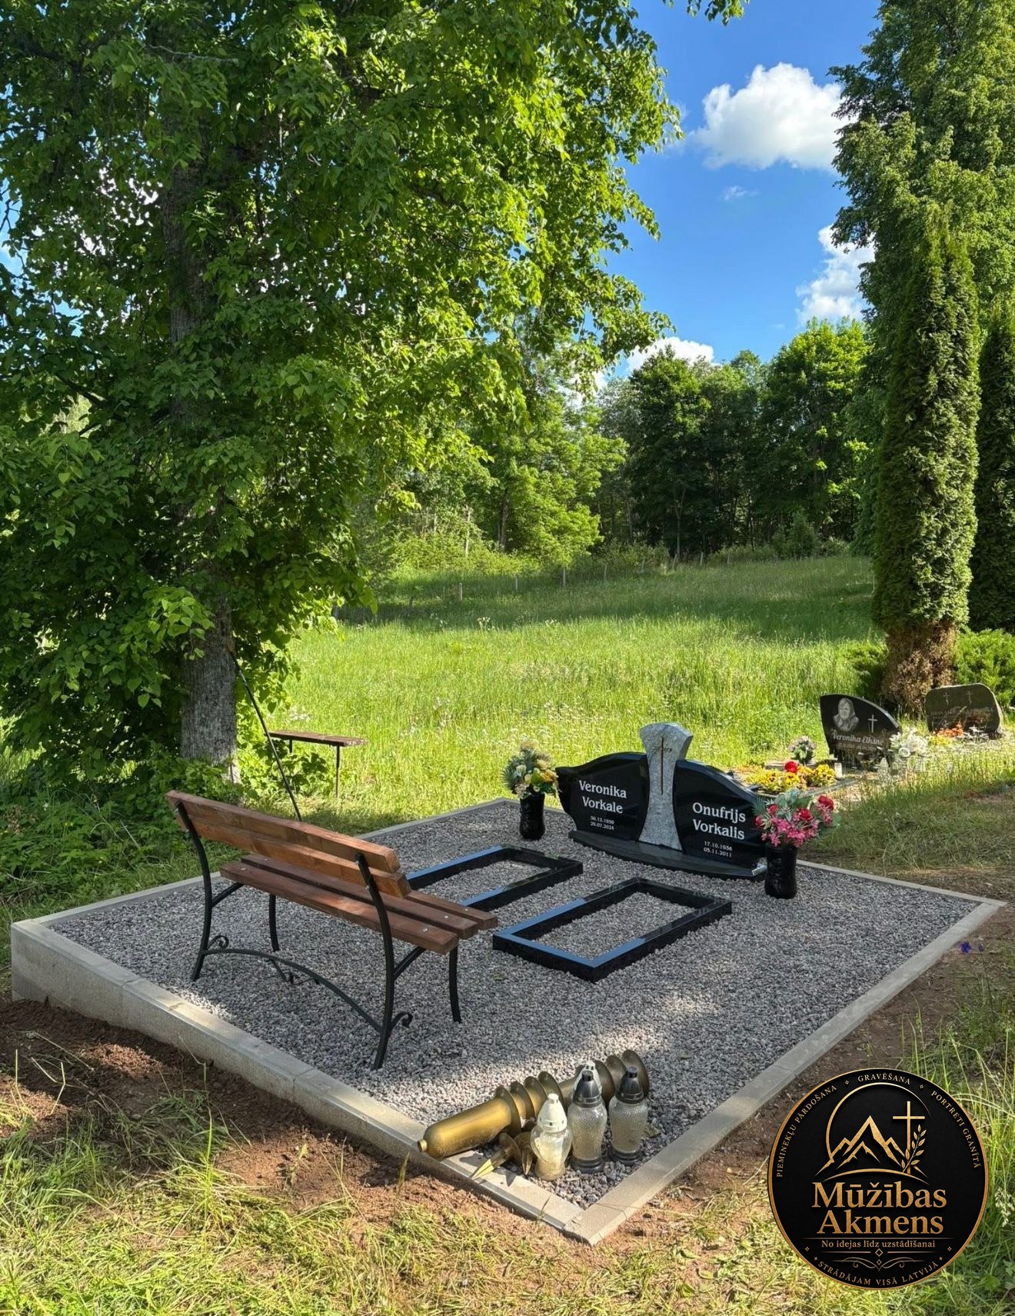
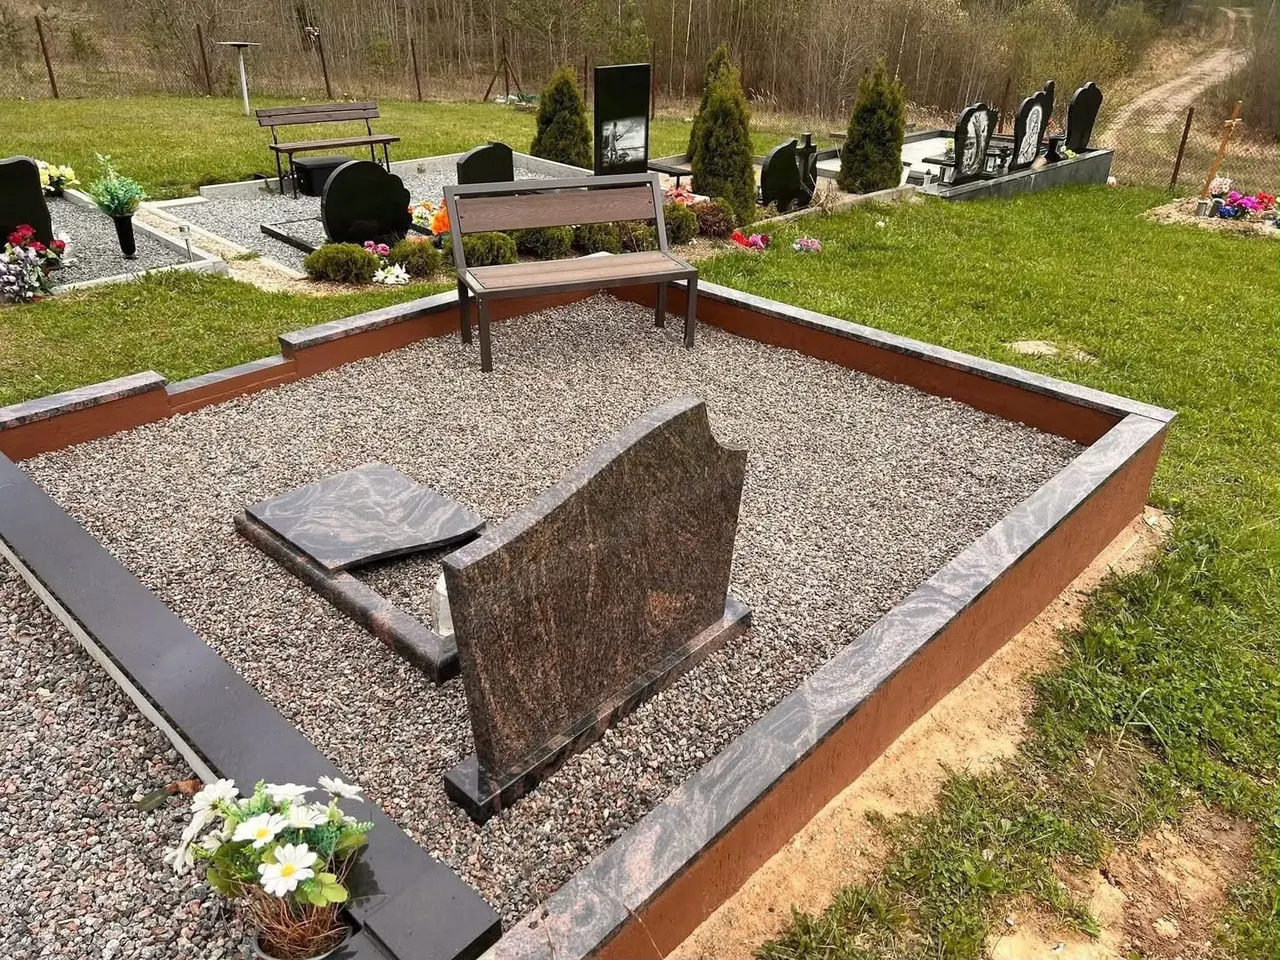
Family plot with decorative stone chips

Family plot with decorative stone chips

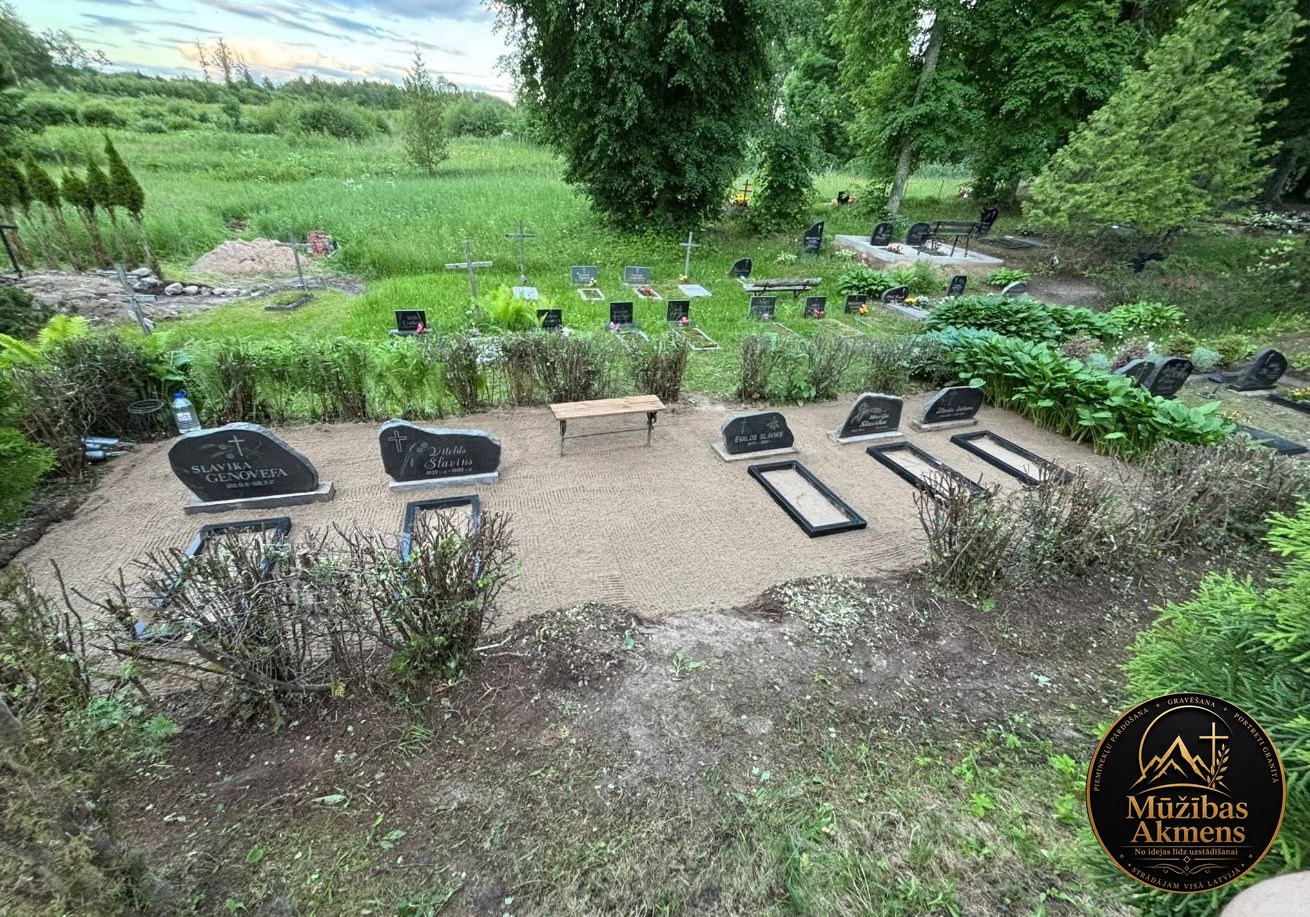
Light stone chips, stone borders and a bench sit beside the shared memorial.
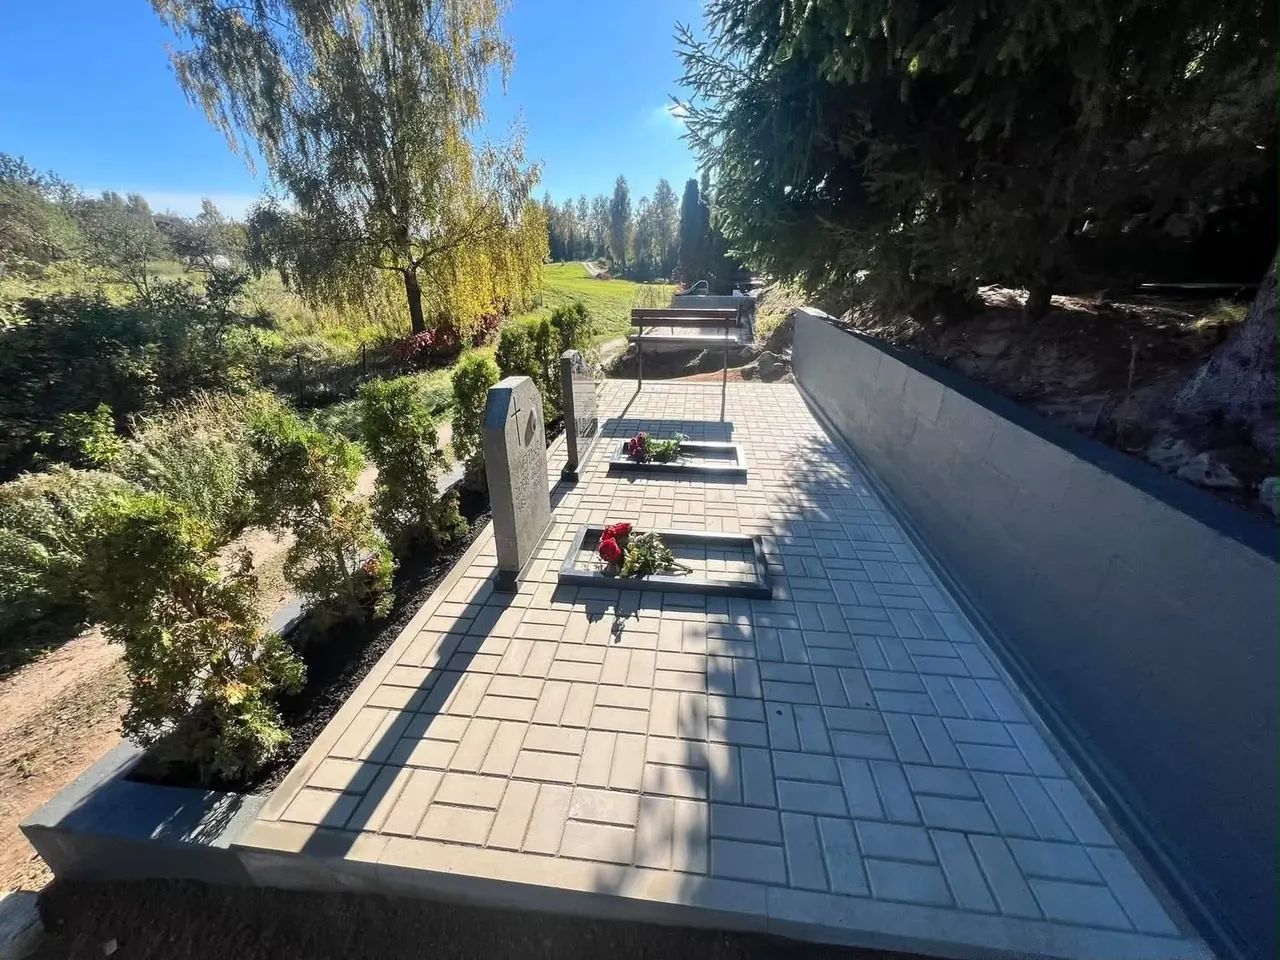
The paved area beside the headstones
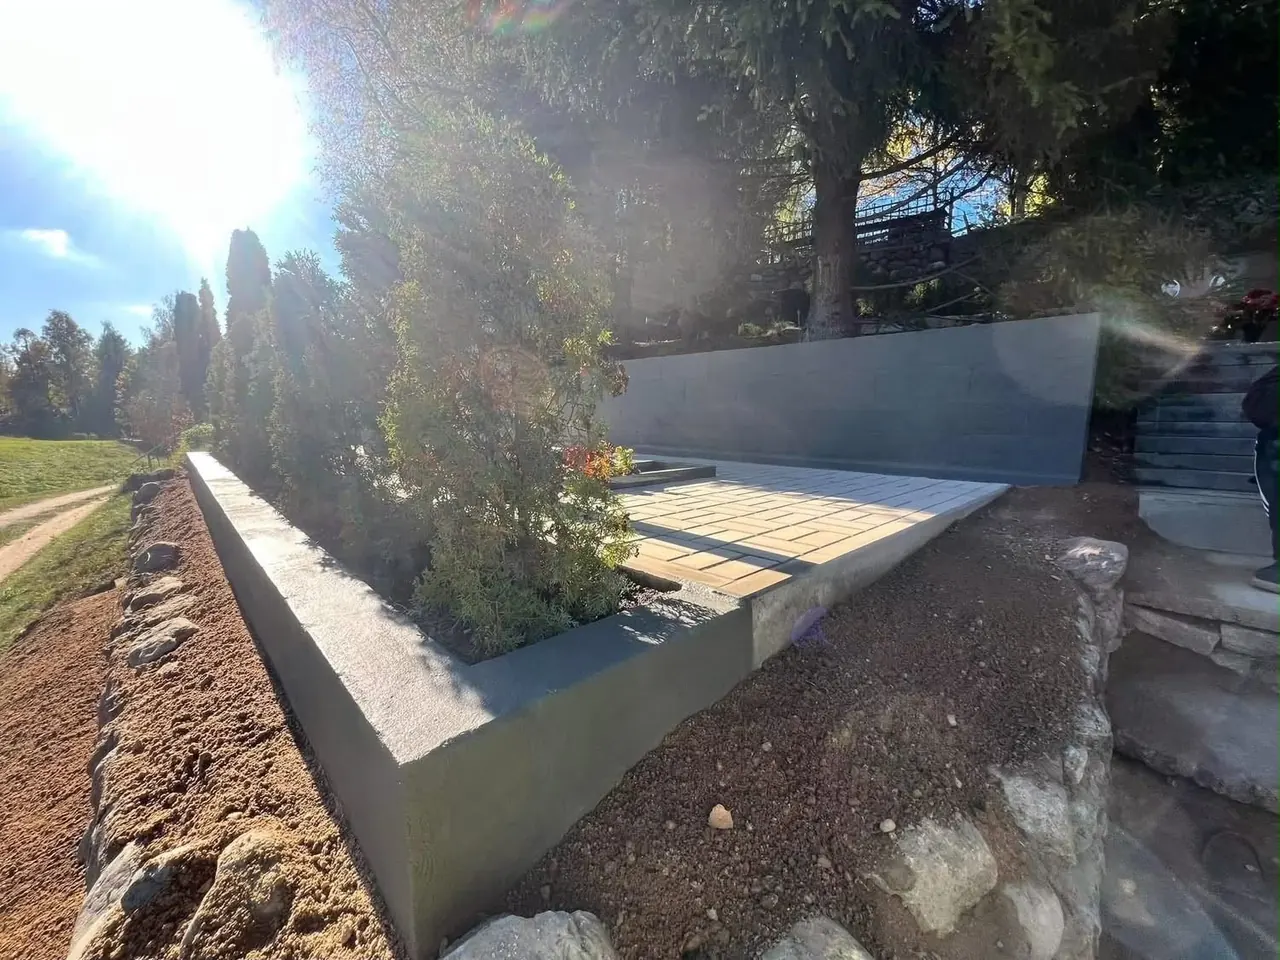
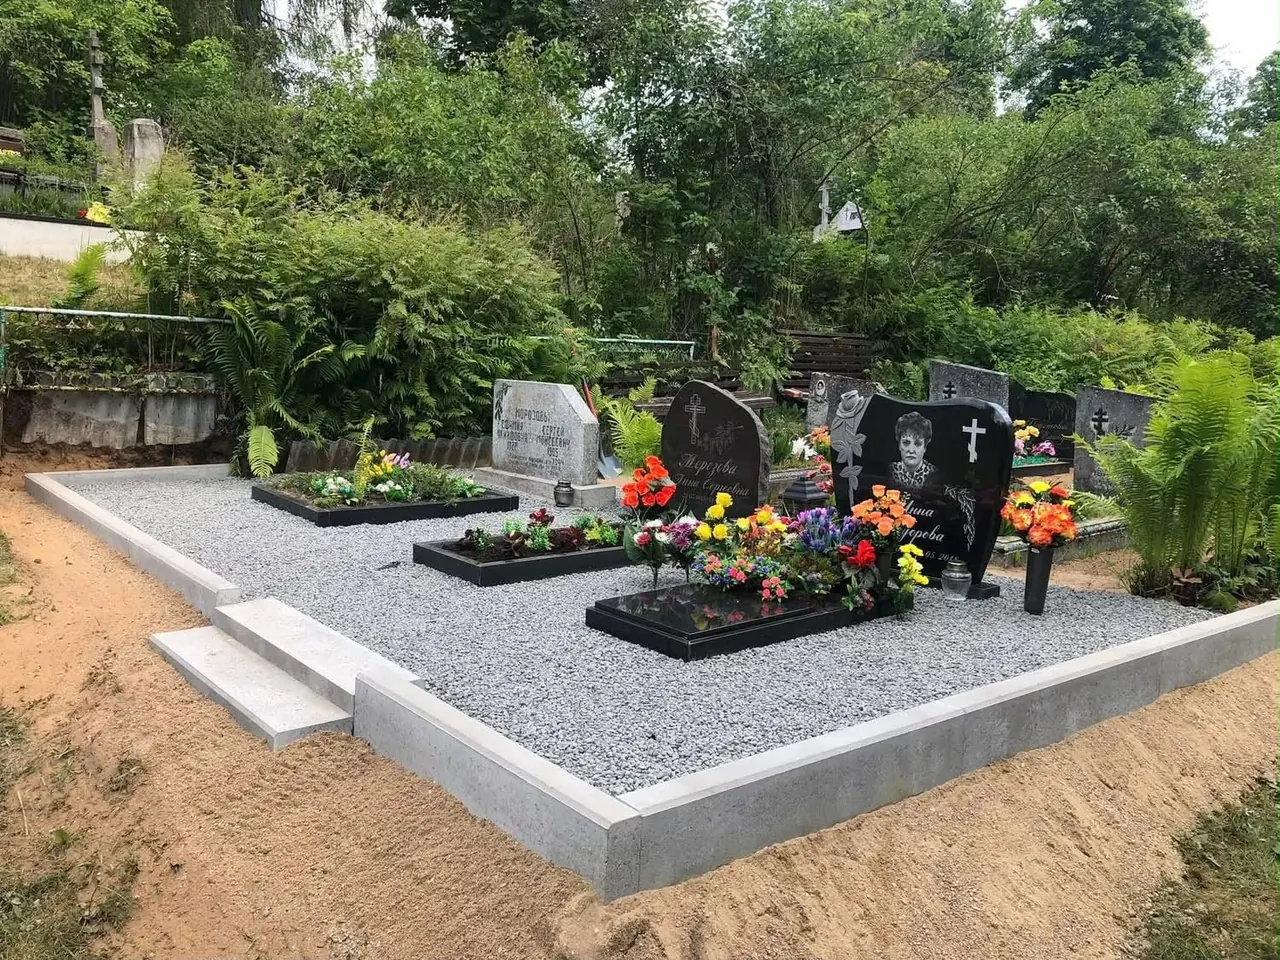
Retaining wall and change in ground level

A paved grave site on a slope

The completed work
A paved area with a retaining wall was created on sloping ground. Space for planting was left along the edge.
Materials and elements
Paving and a retaining wall.
Project details
The design follows the terrain: the paved area is separated from the surrounding slope. The base structure must be assessed individually for each site.
Headstone with a portrait and inscription
Overview of the paved grave site

Portrait and inscription on a shaped headstone

The completed work
The portrait sits in the upper part of the headstone, with the inscription below. The headstone stands beside the flower bed on a grey paved area.
Materials and elements
A dark stone headstone, flower bed, paving and bench.
Project details
Two views show how the portrait and inscription sit within the complete grave-site design.
Family grave site with light borders

Family grave site with light borders

Light gravel, a stepped entrance and planting space in front of the memorials.
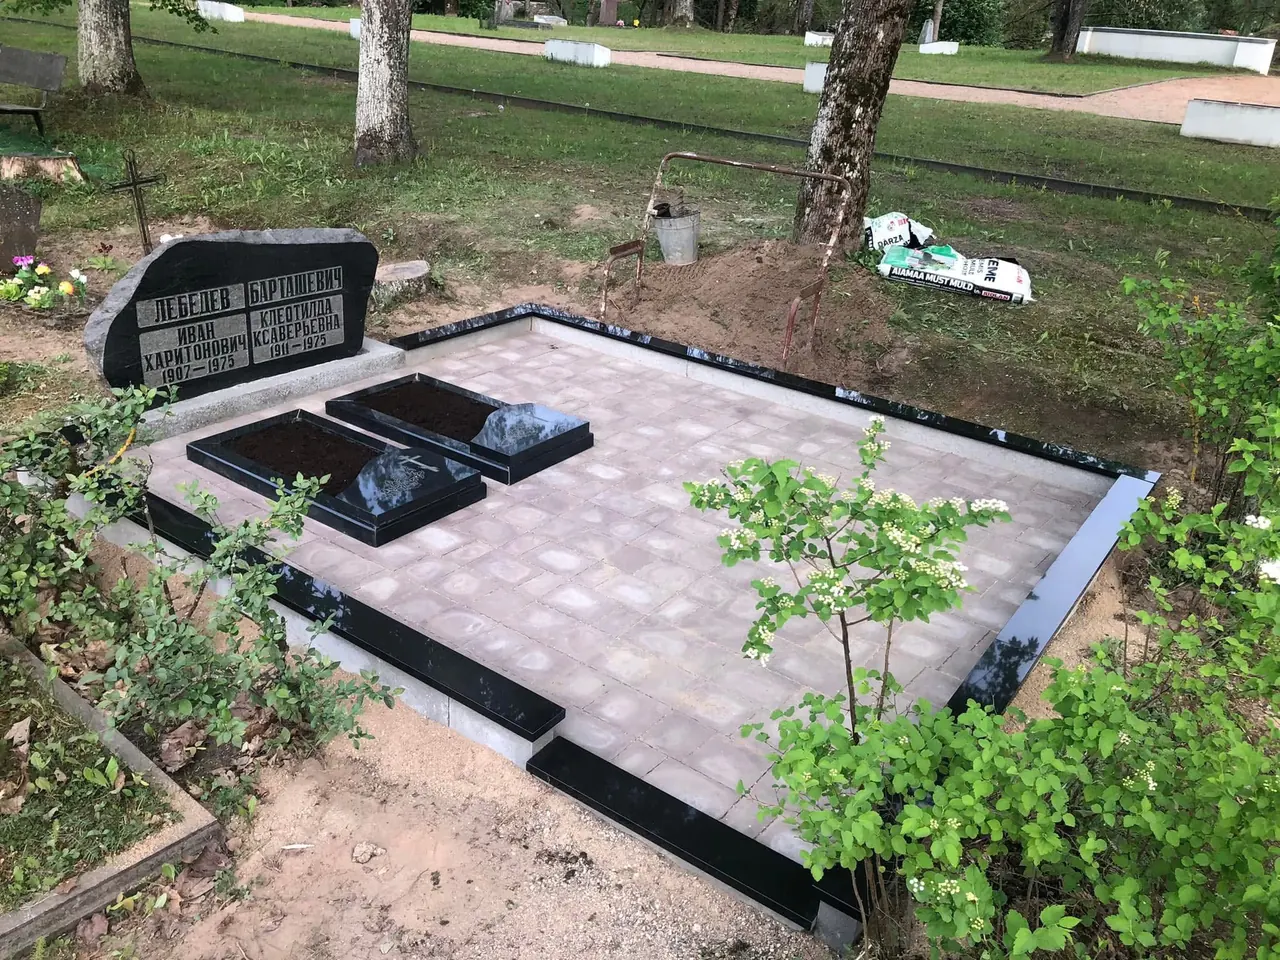
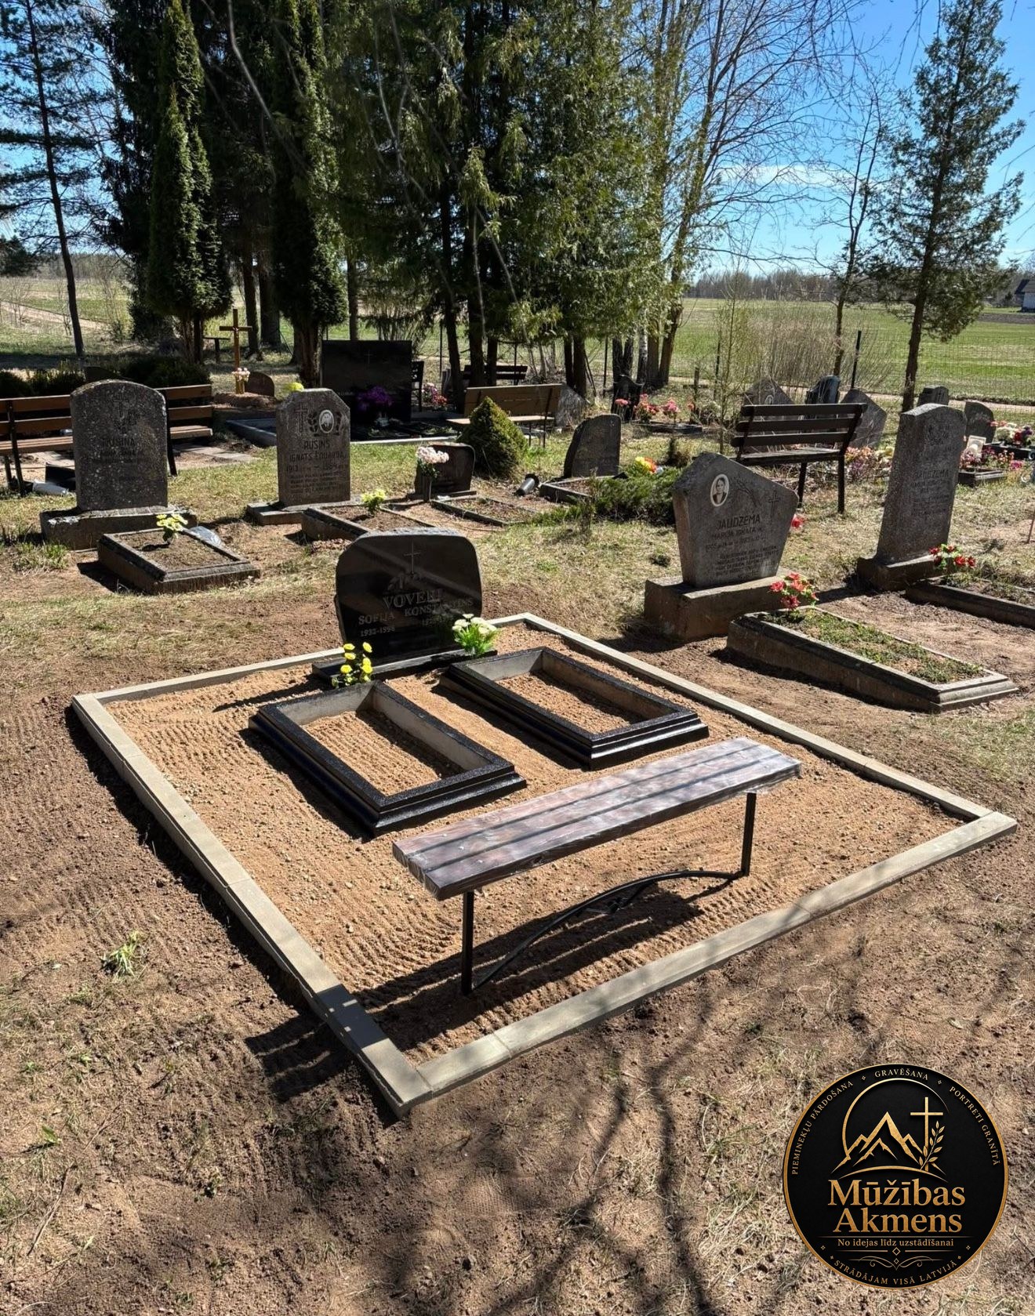
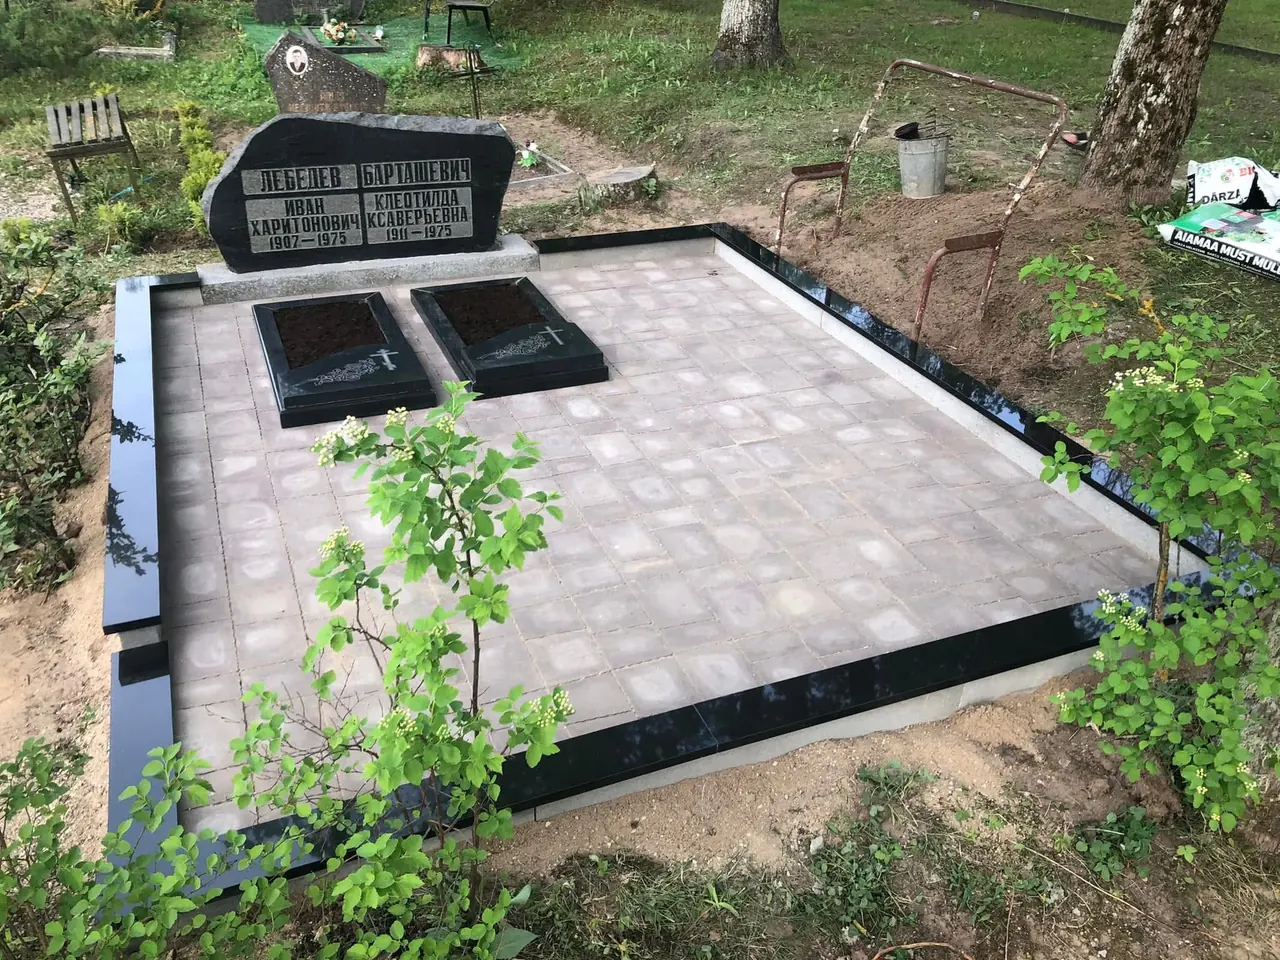
Paved plot for two graves

Paved plot for two graves

Light paving surrounds a shared headstone and two flower beds, with a dark perimeter border.
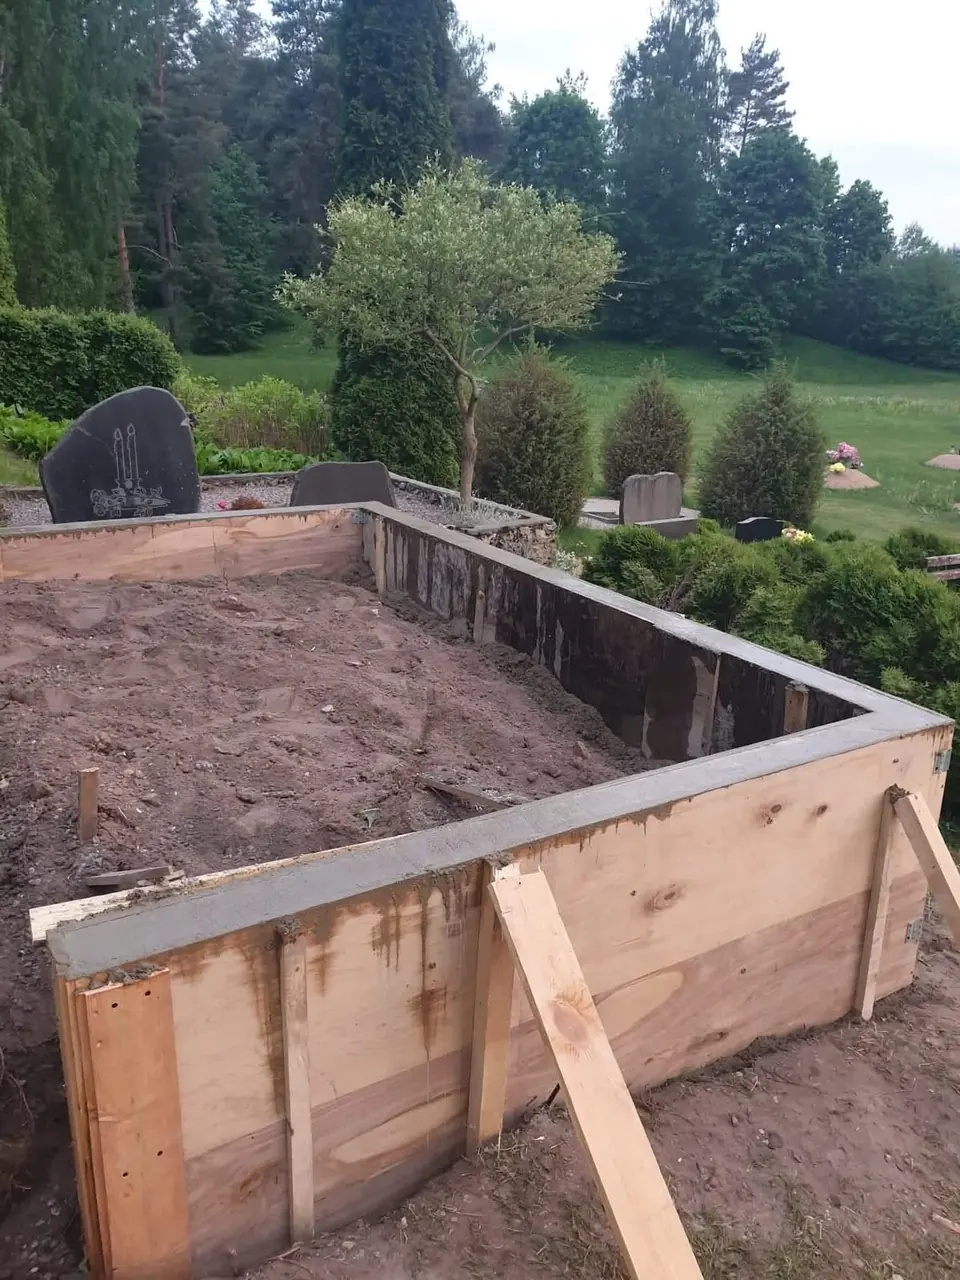
Building a concrete grave surround

Building a concrete grave surround

The photographs show base preparation and formwork for the concrete surround.

Request an estimate

Phone calls: daily 08:00–23:00 (Latvian time).

Workshop visits by prior arrangement.